Welcome home to Cadbury Dr. This 4 bedroom, 2 bath home + a bonus room offers comfort, convenience, and excellent value in an established West Knoxville area and no HOA.
Designed for everyday living and flexible use, with inviting living spaces, comfortable bedrooms, and a practical flow.
Updates include. New Roof, New Gutters, New HVAC, New Electric Panel, New Bathrooms, New Deck, New Flooring, New Paint, New Fixtures, Fenced Yard, and New Stainless Steel Appliances. Truly move in ready.
Ideal for first-time buyers, growing households, or those looking for multi generational living without sacrificing space.
Just minutes from the outdoors of Victor Ashe Park, shopping at Grassy Creek shopping center, dining and dancing downtown Knoxville, easy access to Oak Ridge, and everyday conveniences, making commuting and daily errands simple and stress-free.
This is not one to miss. Schedule your tour today!
Closed
$335,000
6505 Cadbury Dr, Knoxville, TN 37921
4beds
1,890sqft
Single Family Residence, Residential
Built in 1977
8,276 Square Feet Lot
$337,000 Zestimate®
$177/sqft
$2,346 Estimated rent
Home value
$337,000
$320,000 - $354,000
$2,346/mo
Zestimate® history
Owner options
List your home for rent
$2,346/mo
Rent Zestimate®
Find your next renter with Zillow Rental Manager. Plus, with online applications, you can quickly screen prospective tenants – for free.
$2,346/mo
Rent Zestimate®
Refinance and save
$1,934/mo
Est. payment
Refinancing to a lower rate could help reduce your monthly payments and save thousands over the life of the loan.
$1,934/mo
Est. payment
Explore your selling options
Work with a Zillow partner agent
Leverage their expertise and Zillow's premium Showcase listings to get your home seen by more buyers.
Get startedList with your own agent
Get your home in front of millions of buyers by listing it on Zillow.
Learn how to do itSell it yourself
Take full control of how buyers see your home on Zillow by listing For Sale by Owner (FSBO).
List your homeWhat's special
Zillow last checked:
Listing updated:
Listed by:
Cory King 321-501-1953,
eXp Realty
Bought with:
Josh Whitney, 376674
Realty Executives Associates
Source: RealTracs MLS as distributed by MLS GRID,MLS#: 3118372
Facts & features
Interior
Bedrooms & bathrooms
- Bedrooms: 4
- Bathrooms: 2
- Full bathrooms: 2
Dining room
- Features: Formal
- Level: Formal
Other
- Features: Utility Room
- Level: Utility Room
Heating
- Central, Electric, Heat Pump, Natural Gas
Cooling
- Central Air
Appliances
- Included: Dishwasher, Range, Refrigerator
- Laundry: Washer Hookup, Electric Dryer Hookup
Features
- Flooring: Laminate
- Basement: Finished,Exterior Entry,Other
- Has fireplace: No
Interior area
- Total structure area: 1,890
- Total interior livable area: 1,890 sqft
- Finished area above ground: 978
- Finished area below ground: 912
Property
Parking
- Parking features: On Street
- Has uncovered spaces: Yes
Features
- Levels: Two
- Patio & porch: Deck, Porch, Covered
Lot
- Size: 8,276 Square Feet
- Dimensions: 85M x 109.33 x IRR
- Features: Other
- Topography: Other
Details
- Additional structures: Storage
- Parcel number: 092FD023
- Special conditions: Standard
Construction
Type & style
- Home type: SingleFamily
- Architectural style: Traditional
- Property subtype: Single Family Residence, Residential
Materials
- Frame, Vinyl Siding, Other, Brick
Condition
- New construction: No
- Year built: 1977
Utilities & green energy
- Sewer: Public Sewer
- Water: Public
- Utilities for property: Electricity Available, Natural Gas Available, Water Available
Community & HOA
Community
- Subdivision: Fairoaks Sub Unit 3
Location
- Region: Knoxville
Financial & listing details
- Price per square foot: $177/sqft
- Tax assessed value: $178,700
- Annual tax amount: $1,657
- Date on market: 12/19/2025
- Electric utility on property: Yes
Price history
| Date | Event | Price |
|---|---|---|
| 1/29/2026 | Sold | $335,000$177/sqft |
Source:  RealTracs MLS as distributed by MLS GRID #3118372 Report a problem RealTracs MLS as distributed by MLS GRID #3118372 Report a problem | ||
| 12/31/2025 | Pending sale | $335,000$177/sqft |
Source:  East Tennessee Realtors #1324438 Report a problem East Tennessee Realtors #1324438 Report a problem | ||
| 12/19/2025 | Listed for sale | $335,000+76.3%$177/sqft |
Source: East Tennessee Realtors #1324438 Report a problem | ||
| 9/4/2025 | Sold | $190,000-17.4%$101/sqft |
Source: Public Record Report a problem | ||
| 8/22/2025 | Pending sale | $229,900+2153.9%$122/sqft |
Source: East Tennessee Realtors #1312551 Report a problem | ||
| 8/2/2011 | Sold | $10,200-85%$5/sqft |
Source: Public Record Report a problem | ||
| 6/10/1998 | Sold | $68,000+24.8%$36/sqft |
Source: Public Record Report a problem | ||
| 11/2/1993 | Sold | $54,500$29/sqft |
Source: Public Record Report a problem | ||
Public tax history
| Year | Property taxes | Tax assessment |
|---|---|---|
| 2025 | $694 | $44,675 |
| 2024 | $694 | $44,675 |
| 2023 | $694 | $44,675 |
| 2022 | $694 -8.6% | $44,675 +24.8% |
| 2021 | $759 | $35,800 -75% |
| 2020 | $759 | $143,200 |
| 2019 | $759 | $143,200 |
| 2018 | $759 -53.7% | -- |
| 2017 | $1,641 +6.7% | $35,800 |
| 2016 | $1,538 | -- |
| 2015 | $1,538 | -- |
| 2014 | $1,538 +7.2% | -- |
| 2013 | $1,434 -1.6% | -- |
| 2012 | $1,458 | -- |
| 2011 | $1,458 | $30,250 |
| 2010 | $1,458 | $30,250 |
| 2009 | $1,458 +6.4% | $30,250 +21.4% |
| 2008 | $1,371 +0% | $24,925 |
| 2007 | $1,371 | $24,925 |
| 2006 | $1,371 | $24,925 |
| 2005 | $1,371 +25.8% | $24,925 +37.5% |
| 2004 | $1,089 +6.2% | $18,125 |
| 2003 | $1,026 | $18,125 |
| 2002 | -- | $18,125 |
| 2001 | -- | $18,125 +27.6% |
| 2000 | -- | $14,200 |
Find assessor info on the county website
Neighborhood: 37921
Nearby homes
- $273,9003 bd1 ba1.1k sqft6509 Cadbury Dr, Knoxville, TN 37921Off Market
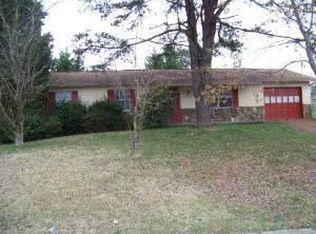
- $252,9003 bd1 ba1.1k sqft6501 Cadbury Dr, Knoxville, TN 37921Off Market
- $312,5003 bd1 ba1.7k sqft6504 Tewksbury Dr, Knoxville, TN 37921Off Market
- $280,0003 bd1 ba1.4k sqft6508 Tewksbury Dr, Knoxville, TN 37921Off Market
- $266,3003 bd1 ba1.1k sqft6504 Cadbury Dr, Knoxville, TN 37921Off Market
- $307,6003 bd2 ba1.5k sqft6429 Cadbury Dr, Knoxville, TN 37921Off Market
- $318,6004 bd2 ba1.5k sqft6515 Cadbury Dr, Knoxville, TN 37921Off Market
- $291,7003 bd2 ba1.4k sqft6508 Cadbury Dr, Knoxville, TN 37921Off Market
Nearby schools
GreatSchools rating
- 6/10Amherst Elementary SchoolGrades: PK-5Distance: 1.5 mi
- 3/10Northwest Middle SchoolGrades: 6-8Distance: 2.3 mi
- 4/10Karns High SchoolGrades: 9-12Distance: 5.3 mi
Schools provided by the listing agent
- Elementary: Amherst Elementary School
- Middle: Northwest Middle School
- High: Karns High School
Source: RealTracs MLS as distributed by MLS GRID. This data may not be complete. We recommend contacting the local school district to confirm school assignments for this home.
Get a cash offer in 3 minutes
Find out how much your home could sell for in as little as 3 minutes with a no-obligation cash offer.
Estimated market value
$337,000
Get a cash offer in 3 minutes
Find out how much your home could sell for in as little as 3 minutes with a no-obligation cash offer.
Estimated market value
$337,000
- Tennessee
- Knox County
- Knoxville
- 37921
- 6505 Cadbury Dr
Nearby cities
Nearby neighborhoods
Nearby zip codes
Other Knoxville Topics
