Skip main navigation
Off market
  • $2,313,500

    6505 Callander Dr, Bethesda, MD 20817

    7beds
    5,841sqft
    SingleFamily
    Built in 2019
    9,147 Square Feet Lot
    $2,313,500 Zestimate®
    $396/sqft
    $7,950 Estimated rent

    Home value

    $2,313,500

    $2.17M - $2.48M

    $7,950/mo

    Zestimate® history
    Loading
    Loading...

    Owner options

    List your home for rent

    $7,950/mo

    Rent Zestimate®

    Find your next renter with Zillow Rental Manager. Plus, with online applications, you can quickly screen prospective tenants – for free.

    Learn more

    $7,950/mo

    Rent Zestimate®

    Refinance and save

    $11,477/mo

    Est. payment

    Refinancing to a lower rate could help reduce your monthly payments and save thousands over the life of the loan.

    See today's rates

    $11,477/mo

    Est. payment

    Explore your selling options

    Work with a Zillow partner agent

    Leverage their expertise and Zillow's premium Showcase listings to get your home seen by more buyers.

    Get started

    List with your own agent

    Get your home in front of millions of buyers by listing it on Zillow.

    Learn how to do it

    Sell it yourself

    Take full control of how buyers see your home on Zillow by listing For Sale by Owner (FSBO).

    List your home

    What's special

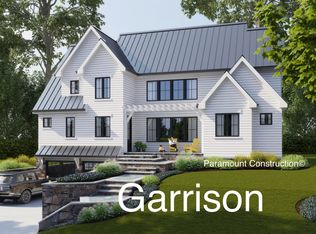
    Coming Soon to Wilson Knolls, situated on the end of the street next to Miramac Pool, this modern craftsman home is set to be built by a boutique builder with over 35 years of building experience. The proposed home will feature 5,841 finished square feet and will be situated on an 9,213 square foot lot. The exterior of the home will feature an aesthetically pleasing design, finished with high end materials such James Hardie cement siding and black trimmed Pella windows. The front of the home with offer a charming porch, while the back of the home will have a walk out basement with an optional patio. Large windows throughout the home allow for ample natural light to enter and brighten the home. The first floor will feature a bedroom with an en suite bathroom (or possible study), a dining room, living room, and family room warmed by a gas fireplace. The open kitchen and family room will allow for entertaining and dining. The kitchen will be designed with German cabinets from Leicht, Sub Zero and Wolf appliances, and a modern, luxurious feel. A walk-in pantry and mudroom with direct access to the kitchen help to keep the home organized and clean. Leave your shoes and jackets in the cubbies in the mudroom and keep your counters clear by utilizing the shelving in the pantry. The second floor will feature 4 bedrooms and 3 bathrooms, as well as a laundry room and a 4-season room. The owners will be able to enjoy this room year-round with large full-length windows that bring the outdoors inside and a wet bar for convenience. With access from both the hallway and the master bedroom, this room will be the highlight of the home. A luxurious master bathroom and dual walk-in closets will round out the master suite. All bedrooms feature large closets and direct access to bathrooms. The third floor will include a bedroom, bathroom, and a large bonus room with skylights to flood the room with natural light. In the basement, the owners will have a flexible floor plan that will include two legal bedrooms, one bathroom, an optional theater room or exercise room, and still allowing for a large rec room with an optional wet bar and wine cellar. For more details, contact the co-lister. The builder has not begun construction and is willing to work with buyers on the finishes of this home.

    This property is off market, which means it's not currently listed for sale or rent on Zillow. This may be different from what's available on other websites or public sources.
    Facts & features

    Interior

    Bedrooms & bathrooms
    • Bedrooms: 7
    • Bathrooms: 6
    • Full bathrooms: 5
    • 1/2 bathrooms: 1
    Heating
    • Forced air, Gas
    Cooling
    • Central
    Features
    • Flooring: Other
    • Basement: Finished
    • Has fireplace: Yes
    Interior area
    • Total interior livable area: 5,841 sqft
    • Finished area below ground: 1626

    Property

    Parking
    • Total spaces: 2
    • Parking features: Garage - Attached
    Features
    • Exterior features: Other
    Lot
    • Size: 9,147 sqft
    Details
    • Parcel number: 0700651335
    • Special conditions: Standard

    Construction

    Type & style
    • Home type: SingleFamily
    • Architectural style: Craftsman
    Materials
    • Frame
    • Roof: Other
    Condition
    • New construction: No
    • Year built: 2019

    Community & neighborhood

    Location
    • Region: Bethesda

    Other

    Other facts
    • Heating: Forced Air
    • NewConstructionYN: true
    • GarageYN: true
    • AttachedGarageYN: true
    • HeatingYN: true
    • CoolingYN: true
    • StructureType: Detached
    • ConstructionMaterials: Other
    • StoriesTotal: 3
    • ArchitecturalStyle: Craftsman
    • SpecialListingConditions: Standard
    • CoveredSpaces: 2
    • Cooling: Central Air
    • ParkingFeatures: Attached Garage, Garage Door Opener
    • BelowGradeFinishedArea: 1626
    • Basement: Y
    • MlsStatus: ACTIVE UNDER CONTRACT

    Price history

    DateEventPrice
    7/17/2020Sold$1,787,500-0.6%$306/sqft
    Source: Public Record Report a problem
    3/5/2020Pending sale$1,799,000+162.6%$308/sqft
    Source: RLAH Real Estate #MDMC687024 Report a problem
    2/12/2020Sold$685,000-61.9%$117/sqft
    Source: Public Record Report a problem
    12/3/2019Listed for sale$1,799,000+162.6%$308/sqft
    Source: RLAH Real Estate #MDMC687024 Report a problem
    9/30/2019Sold$685,000$117/sqft
    Source: Agent Provided Report a problem

    Public tax history

    YearProperty taxesTax assessment
    2025$24,543 +8%$2,085,800 +5.6%
    2024$22,733 +5.9%$1,974,700 +6%
    2023$21,472 +11%$1,863,600 +6.3%
    2022$19,339 +2.3%$1,752,500 +2.2%
    2021$18,906 +193.6%$1,714,800 +193.8%
    2020$6,440 -15.9%$583,733 -17.5%
    2019$7,658 -0.2%$707,700 +1.9%
    2018$7,671 -0.7%$694,433 +1.9%
    2017$7,722 +26.5%$681,167 +2%
    2016$6,104 $667,900 +3.9%
    2015$6,104 $643,000 +4%
    2014$6,104 $618,100 +4.2%
    2013-- $593,200
    2012-- $593,200
    2011-- $593,200 -7.4%
    2010-- $640,660 +3.1%
    2009-- $621,602 +3.2%
    2008-- $602,546 +3.3%
    2007-- $583,490 +15.7%
    2006-- $504,296 +18.6%
    2005-- $425,103 +22.9%
    2004-- $345,910
    2003-- $345,910 +12.1%
    2002-- $308,623 +6.4%
    2001-- $289,980

    Find assessor info on the county website

    Neighborhood: 20817

    Nearby schools

    GreatSchools rating
    Schools provided by the listing agent
    • District: Montgomery County Public Schools

    Source: The MLS. This data may not be complete. We recommend contacting the local school district to confirm school assignments for this home.

    Get a cash offer in 3 minutes
    Find out how much your home could sell for in as little as 3 minutes with a no-obligation cash offer.
    Estimated market value
    $2,313,500
    Get a cash offer in 3 minutes
    Find out how much your home could sell for in as little as 3 minutes with a no-obligation cash offer.
    Estimated market value
    $2,313,500