Motivated Sellers!!!Sellers to offer $5,000.00 towards flooring with accepted offer. Sellers to offer $5,000.00 towards painting with accepted offer. Welcome Home to Inverness! One of West Mobile's Most Desirable Neighborhoods! Step into this stunning 4-bedroom, 4-bathroom home where elegance meets comfort. Located in the highly sought-after Inverness community, this rare gem boasts soaring 19-foot ceilings, rich natural-stained wainscoting, and luxurious granite countertops throughout. The chef's kitchen is an entertainer's dream. Perfectly designed to host gatherings or enjoy quiet evenings at home. The expansive primary suite is located on the main floor and features a breathtaking ensuite bathroom that you'll never want to leave. Though chilly nights are few and far between, the cozy wood-burning fireplace will keep the whole home warm and inviting. Step outside to your oversized covered back porch, ideal for shaded outdoor living, or unwind on the grand front porch that will just be begging for a pair of rocking chairs. Additional highlights include: *Double carport accommodating extra-large vehicles *Low-maintenance landscaping for a stress-free lifestyle *Spacious entryway with a separate sitting room or office Countless custom features and upgrades that truly set this home apart. Homes like this don't come around often, so schedule your private showing today and experience it for yourself! Neighborhood Swimming Pool and Tennis Courts. Buyer to verify all information during due diligence.
Closed
$425,000
6505 Charingwood Dr S, Mobile, AL 36695
4beds
3,466sqft
Residential
Built in 1986
0.4 Acres Lot
$425,200 Zestimate®
$123/sqft
$2,787 Estimated rent
Home value
$425,200
$387,000 - $468,000
$2,787/mo
Zestimate® history
Owner options
List your home for rent
$2,787/mo
Rent Zestimate®
Find your next renter with Zillow Rental Manager. Plus, with online applications, you can quickly screen prospective tenants – for free.
$2,787/mo
Rent Zestimate®
Refinance and save
$3,058/mo
Est. payment
Refinancing to a lower rate could help reduce your monthly payments and save thousands over the life of the loan.
$3,058/mo
Est. payment
Explore your selling options
Work with a Zillow partner agent
Leverage their expertise and Zillow's premium Showcase listings to get your home seen by more buyers.
Get startedList with your own agent
Get your home in front of millions of buyers by listing it on Zillow.
Learn how to do itSell it yourself
Take full control of how buyers see your home on Zillow by listing For Sale by Owner (FSBO).
List your homeWhat's special
Zillow last checked:
Listing updated:
Listed by:
Stacie Hartsfield 251-706-7355,
Bellator Real Estate, LLC,
Elizabeth Dover 251-327-9669,
Bellator Real Estate, LLC
Bought with:
Meagan England
Wellhouse Real Estate Eastern
Source: Baldwin Realtors,MLS#: 380673
Facts & features
Interior
Bedrooms & bathrooms
- Bedrooms: 4
- Bathrooms: 4
- Full bathrooms: 3
- 1/2 bathrooms: 1
Rooms
- Room types: Family Room, Office/Study
Primary bedroom
- Features: Walk-In Closet(s), Balcony/Patio
Primary bathroom
- Features: Double Vanity, Jetted Tub, Separate Shower
Dining room
- Features: Breakfast Area-Kitchen, Separate Dining Room
Heating
- Electric
Cooling
- Ceiling Fan(s)
Appliances
- Included: Microwave, Refrigerator w/Ice Maker, Cooktop
- Laundry: Inside
Features
- Breakfast Bar, Ceiling Fan(s), High Ceilings
- Flooring: Carpet, Split Brick, Luxury Vinyl Plank
- Windows: Double Pane Windows
- Has basement: No
- Number of fireplaces: 1
- Fireplace features: Family Room, Wood Burning
Interior area
- Total structure area: 3,466
- Total interior livable area: 3,466 sqft
Property
Parking
- Total spaces: 2
- Parking features: Carport, Side Entrance
- Carport spaces: 2
Features
- Levels: Two
- Patio & porch: Rear Porch, Front Porch
- Exterior features: Termite Contract
- Has spa: Yes
- Has view: Yes
- View description: None
- Waterfront features: No Waterfront
Lot
- Size: 0.4 Acres
- Dimensions: 90 x 110 x 125 x 138
- Features: 1-3 acres
Details
- Parcel number: 3303051000001.046
- Zoning description: Single Family Residence
Construction
Type & style
- Home type: SingleFamily
- Architectural style: French Provincial
- Property subtype: Residential
Materials
- Brick, Vinyl Siding
- Roof: Composition
Condition
- Resale
- New construction: No
- Year built: 1986
Details
- Warranty included: Yes
Utilities & green energy
- Electric: Alabama Power
Community & HOA
Community
- Features: None
- Subdivision: Inverness
HOA
- Has HOA: Yes
- Services included: Association Management
- HOA fee: $520 annually
Location
- Region: Mobile
Financial & listing details
- Price per square foot: $123/sqft
- Tax assessed value: $300,400
- Annual tax amount: $2,085
- Date on market: 6/13/2025
- Ownership: Whole/Full
Price history
| Date | Event | Price |
|---|---|---|
| 10/30/2025 | Sold | $425,000+2.4%$123/sqft |
Source:  Baldwin Realtors #380673 Report a problem Baldwin Realtors #380673 Report a problem | ||
| 10/10/2025 | Pending sale | $415,000$120/sqft |
Source:  GCMLS #7597895 Report a problem GCMLS #7597895 Report a problem | ||
| 8/22/2025 | Price change | $415,000-2.4%$120/sqft |
Source: GCMLS #7597895 Report a problem | ||
| 7/8/2025 | Price change | $425,000-5.6%$123/sqft |
Source: GCMLS #7597895 Report a problem | ||
| 6/13/2025 | Listed for sale | $450,000+140%$130/sqft |
Source: Baldwin Realtors #380673 Report a problem | ||
| 9/14/2001 | Sold | $187,500+435.7%$54/sqft |
Source: Agent Provided Report a problem | ||
| 11/1/1988 | Sold | $35,000$10/sqft |
Source: Agent Provided Report a problem | ||
Public tax history
| Year | Property taxes | Tax assessment |
|---|---|---|
| 2025 | $1,671 -5.6% | $30,040 -5.5% |
| 2024 | $1,770 +6.3% | $31,780 +6.1% |
| 2023 | $1,666 -1.1% | $29,940 -1.1% |
| 2022 | $1,684 +14.1% | $30,260 +13.8% |
| 2021 | $1,475 -1.1% | $26,600 -1% |
| 2020 | $1,491 -6.1% | $26,880 +3.1% |
| 2019 | $1,588 -0.6% | $26,060 -0.8% |
| 2018 | $1,598 +0.8% | $26,280 +1% |
| 2017 | $1,585 | $26,020 -2% |
| 2016 | $1,585 +0.6% | $26,560 +3.6% |
| 2013 | $1,576 -3.8% | $25,640 -4.5% |
| 2010 | $1,639 +35.8% | $26,860 +33.9% |
| 2003 | $1,207 | $20,060 |
| 2002 | $1,207 +7.3% | $20,060 +6.9% |
| 2001 | $1,124 +25% | $18,760 |
| 2000 | $899 | $18,760 |
Find assessor info on the county website
Neighborhood: Overton
Nearby homes
- $424,9004 bd2 ba3.4k sqft6505 Charingwood Dr N, Mobile, AL 36695Off Market
- $311,9004 bd2 ba2.1k sqft6501 Charingwood Dr N, Mobile, AL 36695Off Market

- $372,1004 bd2 ba2.6k sqft2105 Belmont Ct, Mobile, AL 36695Off Market
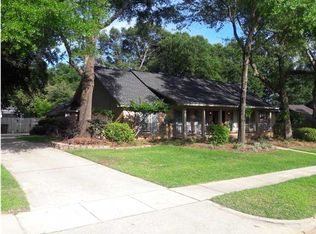
- $370,5003 bd1 ba2.5k sqft6513 Charingwood Dr N, Mobile, AL 36695Sold
- $316,1004 bd1 ba2.9k sqft2100 Charingwood Dr E, Mobile, AL 36695Off Market
- $412,1004 bd3 ba3.1k sqft6508 Charingwood Dr N, Mobile, AL 36695Off Market
- $295,5004 bd1 ba2.3k sqft6504 Charingwood Dr N, Mobile, AL 36695Off Market
- $302,6004 bd1 ba2.4k sqft2104 Belmont Ct, Mobile, AL 36695Off Market
Nearby schools
GreatSchools rating
- 3/10Olive J Dodge Elementary SchoolGrades: PK-5Distance: 1.9 mi
- 2/10Burns Middle SchoolGrades: 6-8Distance: 2.1 mi
- 6/10WP Davidson High SchoolGrades: 9-12Distance: 3.1 mi
Schools provided by the listing agent
- Elementary: Olive J Dodge
- Middle: Burns
- High: WP Davidson
Source: Baldwin Realtors. This data may not be complete. We recommend contacting the local school district to confirm school assignments for this home.
Get a cash offer in 3 minutes
Find out how much your home could sell for in as little as 3 minutes with a no-obligation cash offer.
Estimated market value
$425,200
Get a cash offer in 3 minutes
Find out how much your home could sell for in as little as 3 minutes with a no-obligation cash offer.
Estimated market value
$425,200
- Alabama
- Mobile County
- Mobile
- 36695
- Overton
- 6505 Charingwood Dr S
Nearby cities
Nearby neighborhoods
Nearby zip codes
Other Mobile Topics
