Skip main navigation
Off market
Street View
  • $734,200

    6505 Chatham Park Dr, Brandywine, MD 20613

    4beds
    4baths
    4,536sqft
    SingleFamily
    Built in 2010
    0.35 Acres Lot
    $734,200 Zestimate®
    $162/sqft
    $5,624 Estimated rent

    Home value

    $734,200

    $697,000 - $771,000

    $5,624/mo

    Zestimate® history
    Loading
    Loading...

    Owner options

    List your home for rent

    $5,624/mo

    Rent Zestimate®

    Find your next renter with Zillow Rental Manager. Plus, with online applications, you can quickly screen prospective tenants – for free.

    Learn more

    $5,624/mo

    Rent Zestimate®

    Refinance and save

    $4,730/mo

    Est. payment

    Refinancing to a lower rate could help reduce your monthly payments and save thousands over the life of the loan.

    See today's rates

    $4,730/mo

    Est. payment

    Explore your selling options

    Work with a Zillow partner agent

    Leverage their expertise and Zillow's premium Showcase listings to get your home seen by more buyers.

    Get started

    List with your own agent

    Get your home in front of millions of buyers by listing it on Zillow.

    Learn how to do it

    Sell it yourself

    Take full control of how buyers see your home on Zillow by listing For Sale by Owner (FSBO).

    List your home

    What's special

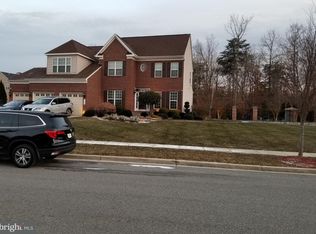
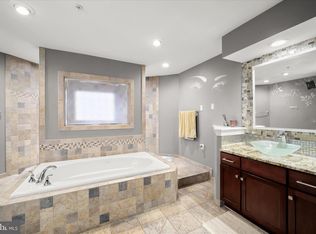
    This ready-for-move-in home is the "TORINO" plan by Mid-Atlantic Builders, and is located in the community of The Villages of Savannah® at 6505 Chatham Park Drive, Brandywine, MD-20613. * Brick Front Exterior w/Upgrade Elevation 1304 * 2-Car Side-Entry Garage * Entry Foyer w/Tray Ceiling and Coat Closet * 6' Rear Extension to Family Rm w/Side Door, Additional Window w/Square Transoms, and 42Gas Fireplace w/Marble Surround * Open Dining Rm w/Columns * Gourmet Kitchen w/Granite Countertops, Upgrade Maple Square Cabinets and Stainless Steel Appliances * Bay Window in Breakfast Rm and Additional Windows in Rear Study * Owner's Suite w/Sitting Rm w/Tray Ceiling and Bedrm w/Tray Ceiling and Large Double Walk-in Closets w/Ventilated Shelving * Owner's Spa Bath w/Curved Glass Block Shower Enclosure, Shower Niche, Separate Raised Vanities and Upgrade Maple Square Cabinets* Private Bath for Bedrm 3 and Shared Buddy Bath for Bedrm 2 and 4 - Both w/Upgrade Maple Square Cabinets * Finished Lower Level Rec Rm w/Full Bath w/Cultured Marble Countertops and Upgrade Maple Square Cabinets * Lower Level Rec Room, Full Bath and Areaway w/6' Atrium Door* Kohler Fixtures Throughout. To learn more, call 301-782-9036

    This property is off market, which means it's not currently listed for sale or rent on Zillow. This may be different from what's available on other websites or public sources.
    Facts & features

    Interior

    Bedrooms & bathrooms
    • Bedrooms: 4
    • Bathrooms: 4.5
    Heating
    • Other
    Features
    • Basement: Partially finished
    • Has fireplace: Yes
    Interior area
    • Total interior livable area: 4,536 sqft

    Property

    Parking
    • Parking features: Garage - Attached
    Features
    • Exterior features: Other
    Lot
    • Size: 0.35 Acres
    Details
    • Parcel number: 113859758

    Construction

    Type & style
    • Home type: SingleFamily
    Materials
    • Frame
    • Roof: Shake / Shingle
    Condition
    • Year built: 2010

    Community & HOA

    HOA
    • Has HOA: Yes
    • HOA fee: $50 monthly
    Location
    • Region: Brandywine

    Financial & listing details

    • Price per square foot: $162/sqft
    • Tax assessed value: $706,700
    • Annual tax amount: $9,012

    Price history

    DateEventPrice
    9/29/2011Sold$489,990$108/sqft
    Source: Public Record Report a problem
    5/24/2011Listing removed$489,990$108/sqft
    Source: Mid-Atlantic Builders Report a problem
    4/14/2011Price change$489,990-1.4%$108/sqft
    Source: Mid-Atlantic Builders Report a problem
    1/28/2011Listed for sale$496,967$110/sqft
    Source: Mid-Atlantic Builders Report a problem

    Public tax history

    YearProperty taxesTax assessment
    2025$9,012 +21.8%$706,700 +6.2%
    2024$7,399 +6.6%$665,367 +6.6%
    2023$6,939 +7.1%$624,033 +7.1%
    2022$6,480 +5.4%$582,700 +5.4%
    2021$6,150 +5.7%$553,033 +5.7%
    2020$5,820 -19%$523,367 +8.2%
    2019$7,187 $483,667
    2018$7,187 +2.1%$483,667 +2.1%
    2017$7,038 +26.4%$473,633 +2.2%
    2016$5,569 $463,600 +5.7%
    2015$5,569 $438,800 +6%
    2014$5,569 $414,000 +6.4%
    2013-- $389,200
    2012-- $389,200
    2011-- $389,200 +1946.3%
    2010-- $19,020 +9.6%
    2009-- $17,352 +10.6%
    2008-- $15,686
    Find assessor info on the county website

    Neighborhood: 20613

    Nearby schools

    GreatSchools rating
    Get a cash offer in 3 minutes
    Find out how much your home could sell for in as little as 3 minutes with a no-obligation cash offer.
    Estimated market value
    $734,200
    Get a cash offer in 3 minutes
    Find out how much your home could sell for in as little as 3 minutes with a no-obligation cash offer.
    Estimated market value
    $734,200