STUNNING FULLY REMODELED 3 BEDROOM 2 BATH 1966 SQUARE FOOT HOME WITH A POOL! New paint, LVP floors throughout, kitchen, granite & quartz countertops, windows, bathrooms, doors & trim, attic insulation and more await you in this gem. Multiple open concept living & dining areas with vaulted ceilings and large flex space are perfect for entertaining. Brand new custom kitchen with granite, stainless steel appliances, soft close hinges, high end backsplash and tons of storage space will wow any chef. Custom coffee bar with option to become a wet bar adds to the charm of this home. Spacious guest bedrooms & updated guest bathroom. Large primary suite has additional seating area or office space. Primary bathroom contains 2 walk in closets, double sinks, and stunning walk in shower. French doors lead to your large covered patio, updated pool & equipment. Home comes with removable safety fence for pool. Located within minutes to highways, shopping, parks & schools. COME SEE YOUR NEW HOME TODAY!
Sold
Price Unknown
6505 Collard Ct, North Richland Hills, TX 76182
3beds
1,966sqft
Single Family Residence
Built in 1975
9,408 Square Feet Lot
$431,000 Zestimate®
$--/sqft
$3,133 Estimated rent
Home value
$431,000
$409,000 - $453,000
$3,133/mo
Zestimate® history
Owner options
List your home for rent
$3,133/mo
Rent Zestimate®
Find your next renter with Zillow Rental Manager. Plus, with online applications, you can quickly screen prospective tenants – for free.
$3,133/mo
Rent Zestimate®
Refinance and save
Refinancing to a lower rate could help reduce your monthly payments and save thousands over the life of the loan.
Explore your selling options
Work with a Zillow partner agent
Leverage their expertise and Zillow's premium Showcase listings to get your home seen by more buyers.
Get startedList with your own agent
Get your home in front of millions of buyers by listing it on Zillow.
Learn how to do itSell it yourself
Take full control of how buyers see your home on Zillow by listing For Sale by Owner (FSBO).
List your homeWhat's special
Tons of storage spaceUpdated poolLarge flex spaceSpacious guest bedroomsFrench doorsNew paintUpdated guest bathroom
Zillow last checked:
Listing updated:
Listed by:
Richard Bell 0686192 817-692-2207,
OnDemand Realty 214-766-5833
Bought with:
Terra Wood
All City
Source: NTREIS,MLS#: 20507483
Facts & features
Interior
Bedrooms & bathrooms
- Bedrooms: 3
- Bathrooms: 2
- Full bathrooms: 2
Primary bedroom
- Features: Dual Sinks, En Suite Bathroom, Separate Shower, Walk-In Closet(s)
- Level: First
- Dimensions: 15 x 12
Bedroom
- Features: Ceiling Fan(s), Walk-In Closet(s)
- Level: First
- Dimensions: 13 x 10
Bedroom
- Features: Ceiling Fan(s), Walk-In Closet(s)
- Level: First
- Dimensions: 12 x 10
Primary bathroom
- Features: Dual Sinks, En Suite Bathroom, Stone Counters, Sink, Separate Shower
- Level: First
- Dimensions: 8 x 7
Bonus room
- Level: First
- Dimensions: 26 x 10
Dining room
- Level: First
- Dimensions: 9 x 5
Other
- Features: Stone Counters
- Level: First
- Dimensions: 8 x 7
Kitchen
- Features: Breakfast Bar, Eat-in Kitchen, Granite Counters, Stone Counters
- Level: First
- Dimensions: 10 x 10
Living room
- Features: Fireplace
- Level: First
- Dimensions: 19 x 14
Utility room
- Features: Utility Room
- Level: First
- Dimensions: 5 x 8
Heating
- Electric
Cooling
- Central Air
Appliances
- Included: Dishwasher, Electric Range, Disposal
Features
- Dry Bar, Decorative/Designer Lighting Fixtures, Double Vanity, Granite Counters, Open Floorplan, Vaulted Ceiling(s), Walk-In Closet(s)
- Flooring: Ceramic Tile, Luxury Vinyl Plank
- Has basement: No
- Number of fireplaces: 1
- Fireplace features: Wood Burning
Interior area
- Total interior livable area: 1,966 sqft
Property
Parking
- Total spaces: 2
- Parking features: Driveway, Garage
- Attached garage spaces: 2
- Has uncovered spaces: Yes
Features
- Levels: One
- Stories: 1
- Patio & porch: Rear Porch, Side Porch, Covered
- Pool features: Fenced, In Ground, Pool
- Fencing: Fenced,Wood
Lot
- Size: 9,408 Square Feet
Details
- Parcel number: 01042025
Construction
Type & style
- Home type: SingleFamily
- Architectural style: Detached
- Property subtype: Single Family Residence
Materials
- Foundation: Slab
Condition
- Year built: 1975
Utilities & green energy
- Sewer: Public Sewer
- Water: Public
- Utilities for property: Sewer Available, Water Available
Green energy
- Energy efficient items: Insulation, Windows
Community & HOA
Community
- Subdivision: Glenann Add
HOA
- Has HOA: No
Location
- Region: North Richland Hills
Financial & listing details
- Tax assessed value: $380,000
- Annual tax amount: $7,736
- Date on market: 1/18/2024
- Cumulative days on market: 3 days
- Listing terms: Cash,Conventional,FHA,VA Loan
- Exclusions: Furnishings, garage items, rubbermaid storage container in backyard
Price history
| Date | Event | Price |
|---|---|---|
| 2/15/2024 | Sold | -- |
Source: NTREIS #20507483 Report a problem | ||
| 1/26/2024 | Pending sale | $399,000$203/sqft |
Source: NTREIS #20507483 Report a problem | ||
| 1/21/2024 | Contingent | $399,000$203/sqft |
Source: NTREIS #20507483 Report a problem | ||
| 1/18/2024 | Listed for sale | $399,000+22.8%$203/sqft |
Source: NTREIS #20507483 Report a problem | ||
| 6/15/2020 | Listing removed | $324,900$165/sqft |
Source: PenFed Realty Texas #14343866 Report a problem | ||
| 5/28/2020 | Pending sale | $324,900$165/sqft |
Source: PenFed Realty Texas #14343866 Report a problem | ||
| 5/15/2020 | Listed for sale | $324,900+44.4%$165/sqft |
Source: Berkshire HathawayHS PenFed TX #14343866 Report a problem | ||
| 1/15/2020 | Listing removed | $225,000$114/sqft |
Source: The Property Shop #14171988 Report a problem | ||
| 12/15/2019 | Pending sale | $225,000$114/sqft |
Source: The Property Shop #14171988 Report a problem | ||
| 8/29/2019 | Listed for sale | $225,000$114/sqft |
Source: The Property Shop #14171988 Report a problem | ||
Public tax history
| Year | Property taxes | Tax assessment |
|---|---|---|
| 2025 | $5,850 -8.4% | $380,000 |
| 2024 | $6,389 +5.7% | $380,000 -3.5% |
| 2023 | $6,045 -11.8% | $393,727 +22.8% |
| 2022 | $6,852 -4.9% | $320,604 +2.4% |
| 2021 | $7,202 +33.5% | $313,000 +23.4% |
| 2020 | $5,396 +10.7% | $253,550 +3.4% |
| 2019 | $4,874 +7.1% | $245,137 +27% |
| 2018 | $4,550 +10% | $192,995 -8.5% |
| 2017 | $4,135 +9.3% | $210,951 +13.6% |
| 2016 | $3,782 +6.6% | $185,716 +28.1% |
| 2015 | $3,547 | $145,000 |
| 2014 | $3,547 | $145,000 |
| 2013 | -- | $145,000 +0.8% |
| 2012 | -- | $143,900 |
| 2011 | -- | $143,900 -0.2% |
| 2010 | -- | $144,200 -0.6% |
| 2009 | -- | $145,000 |
| 2008 | -- | $145,000 |
| 2007 | -- | $145,000 +4.6% |
| 2006 | -- | $138,600 +16.6% |
| 2005 | -- | $118,900 |
| 2004 | -- | $118,900 +3.9% |
| 2003 | -- | $114,400 +7.6% |
| 2002 | -- | $106,300 +7.8% |
| 2001 | -- | $98,600 +4.9% |
| 2000 | -- | $94,000 |
Find assessor info on the county website
Neighborhood: Glenann
Nearby homes
- $321,0003 bd2 ba1.6k sqft6509 Collard Ct, North Richland Hills, TX 76182Off Market
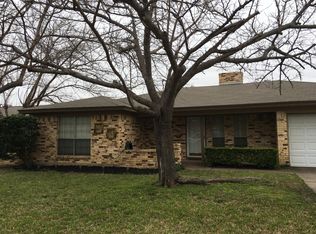
- $310,2003 bd2 ba1.6k sqft6501 Collard Ct, North Richland Hills, TX 76182Off Market

- $341,4003 bd2 ba1.5k sqft6504 Riddle Dr, Fort Worth, TX 76182Off Market
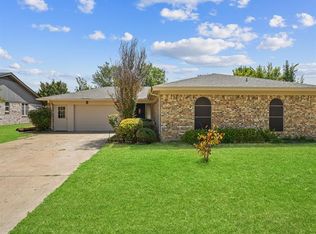
- $--3 bd2 ba2k sqft6508 Riddle Dr, North Richland Hills, TX 76182Sold
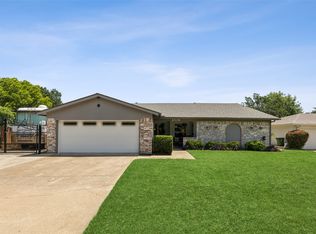
- $--3 bd2 ba1.6k sqft6513 Collard Ct, North Richland Hills, TX 76182Sold
- $316,4003 bd2 ba1.5k sqft6500 Riddle Dr, North Richland Hills, TX 76182Off Market
- $350,4003 bd2 ba1.7k sqft6504 Collard Ct, North Richland Hills, TX 76182Off Market
- $337,4003 bd2 ba1.5k sqft6500 Collard Ct, North Richland Hills, TX 76182Off Market
Nearby schools
GreatSchools rating
- 8/10Walker Creek Elementary SchoolGrades: PK-5Distance: 0.8 mi
- 10/10Smithfield Middle SchoolGrades: 6-8Distance: 0.4 mi
- 6/10Birdville High SchoolGrades: 9-12Distance: 0.5 mi
Schools provided by the listing agent
- Elementary: Walkercrk
- Middle: Smithfield
- High: Birdville
- District: Birdville ISD
Source: NTREIS. This data may not be complete. We recommend contacting the local school district to confirm school assignments for this home.
Get a cash offer in 3 minutes
Find out how much your home could sell for in as little as 3 minutes with a no-obligation cash offer.
Estimated market value
$431,000
Get a cash offer in 3 minutes
Find out how much your home could sell for in as little as 3 minutes with a no-obligation cash offer.
Estimated market value
$431,000
- Texas
- Tarrant County
- North Richland Hills
- 76182
- Glenann
- 6505 Collard Ct
Nearby cities
Nearby neighborhoods
Nearby zip codes
Other North Richland Hills Topics
- Apartments for Rent in 76182
- Houses for Sale in 76182
- Houses for Rent in 76182
- 76182 Real Estate
- North Richland Hills Condos
- Houses for Sale in North Richland Hills
- Newest Listings in North Richland Hills
- North Richland Hills Home Values
- North Richland Hills Real Estate Agents
- North Richland Hills Refinance
- North Richland Hills Mortgage Rates
