Beautiful single‐ѕtοry home lοcаted in a desirablе Carѕon Ranch East gated community this home offers lots of upgrades. Offering 2,619 sq. ft. of well-designed living space. 3 bedrooms each with own bath access. Open concept with 10' ceilings, crown molding throughout, den/office. Plantation shutters throughout, Kitchen w/granite counter tops and custom cabinets with pull out drawers, center island, stainless steel (double ovens) tile floors main living area, carpet in bedrooms and living room, gas fireplace. Full length back patio w/ceiling fan. Inground Pool with water feature, 3 car garage w/Epoxy floor, custom storage cabinets and safe racks for overhead storage. Community Park, this is a great walkable neighborhood. A must see. GREAT LOCATION *Close to Costco and Decatur shopping centers.
Active
Price cut: $11K (9/5)
$639,000
6505 Collingsworth St, Las Vegas, NV 89131
3beds
2,619sqft
Single Family Residence
Built in 2007
6,969 Square Feet Lot
$-- Zestimate®
$244/sqft
$88/mo HOA
What's special
- 94 days
- 778
- 31
Zillow last checked:
Listing updated:
Listed by:
Sherrie Atteberry S.0189996 (805)441-3197,
Easy Street Realty Las Vegas
Source: LVR,MLS#: 2788587 Originating MLS: Greater Las Vegas Association of Realtors Inc
Originating MLS: Greater Las Vegas Association of Realtors IncFacts & features
Interior
Bedrooms & bathrooms
- Bedrooms: 3
- Bathrooms: 3
- Full bathrooms: 3
Primary bedroom
- Description: Ceiling Fan,Ceiling Light,Mirrored Door,Walk-In Closet(s)
- Dimensions: 16x18
Bedroom 2
- Description: Ceiling Light,Closet
- Dimensions: 12x12
Bedroom 3
- Description: Ceiling Light,Walk-In Closet(s)
- Dimensions: 11x13
Primary bathroom
- Description: Double Sink,Separate Shower,Separate Tub
Den
- Description: Ceiling Light
- Dimensions: 13x13
Dining room
- Description: Dining Area
- Dimensions: 10x12
Kitchen
- Description: Breakfast Bar/Counter,Custom Cabinets,Granite Countertops,Lighting Recessed,Stainless Steel Appliances,Tile Flooring,Walk-in Pantry
Living room
- Description: None
Heating
- Central, Gas
Cooling
- Central Air, Electric, 2 Units
Appliances
- Included: Built-In Gas Oven, Double Oven, Dishwasher, Disposal
- Laundry: Cabinets, Electric Dryer Hookup, Gas Dryer Hookup, Laundry Room, Sink
Features
- BathroomonMainLevel, Ceiling Fan(s), Primary Downstairs, Window Treatments
- Flooring: Carpet, Tile
- Windows: Double Pane Windows, Drapes, Plantation Shutters, Window Treatments
- Number of fireplaces: 1
- Fireplace features: Gas, Living Room
Interior area
- Total structure area: 2,619
- Total interior livable area: 2,619 sqft
Video & virtual tour
Property
Parking
- Total spaces: 3
- Parking features: Attached, Epoxy Flooring, Garage, Open, Private, Shelves, Storage
- Attached garage spaces: 3
- Has uncovered spaces: Yes
Features
- Stories: 1
- Patio & porch: Covered, Patio
- Exterior features: Patio, Sprinkler/Irrigation
- Has private pool: Yes
- Pool features: In Ground, Private, Waterfall
- Fencing: Block,Back Yard
Lot
- Size: 6,969 Square Feet
- Features: Drip Irrigation/Bubblers, Desert Landscaping, Landscaped, No Rear Neighbors, Rocks, Synthetic Grass, < 1/4 Acre
Details
- Parcel number: 12524411009
- Zoning description: Single Family
- Horse amenities: None
Construction
Type & style
- Home type: SingleFamily
- Architectural style: One Story
- Property subtype: Single Family Residence
Materials
- Roof: Tile
Condition
- Resale
- Year built: 2007
Utilities & green energy
- Electric: Photovoltaics None
- Sewer: Public Sewer
- Water: Public
- Utilities for property: Underground Utilities
Green energy
- Energy efficient items: Windows
Community & HOA
Community
- Security: Gated Community
- Subdivision: Centennial-Jones
HOA
- Has HOA: Yes
- Amenities included: Gated, Park
- HOA fee: $88 monthly
- HOA name: Carson Ranch East
- HOA phone: 702-754-6313
Location
- Region: Las Vegas
Financial & listing details
- Price per square foot: $244/sqft
- Tax assessed value: $524,646
- Annual tax amount: $3,126
- Date on market: 6/4/2026
- Listing agreement: Exclusive Right To Sell
- Listing terms: Cash,Conventional,FHA,VA Loan
- Ownership: Single Family Residential
- Road surface type: Paved
Estimated market value
Not available
Estimated sales range
Not available
Not available
Price history
Price history is unavailable.
Public tax history
| Year | Property taxes | Tax assessment |
|---|---|---|
| 2026 | $3,129 +3% | $183,626 -0.1% |
| 2025 | $3,038 +3% | $183,741 +7.5% |
| 2024 | $2,950 +3% | $170,971 +9.2% |
| 2023 | $2,864 +3% | $156,615 +5.7% |
| 2022 | $2,781 +3% | $148,211 +0.9% |
| 2021 | $2,699 +1.3% | $146,929 +4.3% |
| 2020 | $2,666 +4.8% | $140,935 +17.5% |
| 2019 | $2,544 +6.9% | $119,972 |
| 2018 | $2,379 | $119,972 -1% |
| 2017 | $2,379 | $121,237 +14.4% |
| 2016 | $2,379 +0.2% | $105,972 +31.7% |
| 2015 | $2,375 +3% | $80,461 +17.9% |
| 2014 | $2,305 | $68,228 |
| 2013 | -- | $68,228 -13% |
| 2012 | -- | $78,385 -17.2% |
| 2011 | -- | $94,688 -2.9% |
| 2010 | -- | $97,502 -13.6% |
| 2009 | -- | $112,905 |
| 2008 | -- | $112,905 -27.1% |
| 2007 | -- | $154,873 |
Find assessor info on the county website
Monthly payment
Est. payment
Payment breakdown
Explore the cost of this home by adjusting the details. Changes won't be saved.Climate risks
Neighborhood: Sheep Mountain
Nearby schools
Schools provided by the listing agent
- Elementary: Carl, Kay,Carl, Kay
- Middle: Saville Anthony
- High: Shadow Ridge
Source: LVR. This data may not be complete. We recommend contacting the local school district to confirm school assignments for this home.
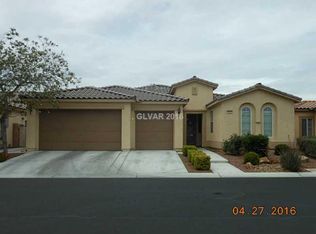
- $611,3003 bd3 ba2.6k sqft6505 Collingsworth St #0, Las Vegas, NV 89131Off Market
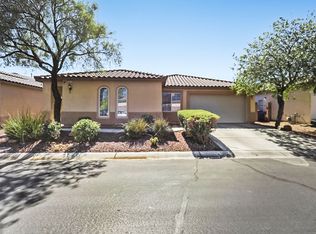
- $497,0003 bd2 ba2.1k sqft6501 Collingsworth St, Las Vegas, NV 89131Off Market
- $590,4003 bd3 ba2.8k sqft6509 Collingsworth St, Las Vegas, NV 89131Off Market
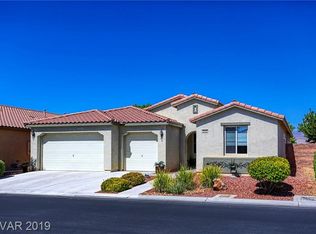
- $572,4004 bd3 ba2.6k sqft6435 Collingsworth St, Las Vegas, NV 89131Off Market
Similar homes
- $649,9995 bd3 ba2.9k sqft7842 Flat Creek St, Las Vegas, NV 89131For Sale
 MLS ID #2778057, Michael D. Leung, Platinum Real Estate Prof. LVR
 - $620,0004 bd3 ba2.3k sqft6410 Veranda Falls Ct, Las Vegas, NV 89130For Sale
 MLS ID #2787400, Jonathan Figueroa Rosales, Paradigm Realty. LVR
 - $599,0004 bd3 ba2.4k sqft8073 Villa Pulido St, Las Vegas, NV 89131For Sale
 MLS ID #2796700, Jacqueline Suarez-Vasco, Signature Realty. LVR
 - $565,0003 bd3 ba2.2k sqft6036 Cocktail Dr, Las Vegas, NV 89130For Sale
 MLS ID #2777515, Duane E. Williams, Realty ONE Group, Inc. LVR
