Experience modern luxury and wide-open Texas living in this architecturally curated, single-story estate set on 2.003 acres in sought-after Rock Hill Ranch. Offering 4 bedrooms, 3.5 baths, and 4,468 square feet, this home blends thoughtful design, privacy, and everyday functionality—just minutes from town with easy access to Fort Worth via Chisholm Trail Parkway. A striking stone façade and standing seam metal roof create a bold first impression. Inside, soaring ceilings, exposed beams, and expansive windows fill the home with natural light while maintaining privacy. The open-concept living area is anchored by a floor-to-ceiling stone fireplace with custom built-ins and views of the outdoor living space. The chef’s kitchen features an oversized waterfall island, custom cabinetry, premium appliances, designer lighting, and a spacious butler’s pantry. A whole-home water purification system enhances comfort throughout. The private primary suite offers a spa-like retreat with a freestanding soaking tub, oversized shower with dual heads, steam, and body sprays, plus a custom closet. Secondary bedrooms are thoughtfully separated, and a dedicated office provides flexibility. A temperature-controlled garage includes a sleek 2-car glass door and additional storage for recreational vehicles, golf carts, or hobby space. Enjoy a covered patio with outdoor kitchen, sweeping sunset views, and a large tree-lined pond that attracts native wildlife, creating a peaceful and private backdrop rarely found at this price point. With over 2 acres, there is ample space to expand, entertain, or design your dream outdoor retreat, including room for a future pool. Located in growing Godley, known for larger homesites, strong schools, and convenient access to Fort Worth, Granbury, and surrounding areas.
Sold
Price Unknown
6505 County Road 1126b, Godley, TX 76044
4beds
4,468sqft
Single Family Residence
Built in 2025
2 Acres Lot
$1,017,900 Zestimate®
$--/sqft
$4,279 Estimated rent
Home value
$1,017,900
$936,000 - $1.10M
$4,279/mo
Zestimate® history
Owner options
List your home for rent
$4,279/mo
Rent Zestimate®
Find your next renter with Zillow Rental Manager. Plus, with online applications, you can quickly screen prospective tenants – for free.
$4,279/mo
Rent Zestimate®
Refinance and save
Refinancing to a lower rate could help reduce your monthly payments and save thousands over the life of the loan.
Explore your selling options
Work with a Zillow partner agent
Leverage their expertise and Zillow's premium Showcase listings to get your home seen by more buyers.
Get startedList with your own agent
Get your home in front of millions of buyers by listing it on Zillow.
Learn how to do itSell it yourself
Take full control of how buyers see your home on Zillow by listing For Sale by Owner (FSBO).
List your homeWhat's special
Temperature-controlled garageDedicated officeWhole-home water purification systemExpansive windowsPremium appliancesSpa-like retreatFreestanding soaking tub
Zillow last checked:
Listing updated:
Listed by:
Debra Godfrey 0659518,
The Harvest House Realty Group 817-988-2170,
Brittany Villarreal 0575914 817-876-7703,
The Harvest House Realty Group
Bought with:
Beth Jones, 0774326
Monument Realty
Source: NTREIS,MLS#: 21232894
Facts & features
Interior
Bedrooms & bathrooms
- Bedrooms: 4
- Bathrooms: 4
- Full bathrooms: 3
- 1/2 bathrooms: 1
Primary bedroom
- Features: Built-in Features, Closet Cabinetry, Dual Sinks, Double Vanity, Garden Tub/Roman Tub, Walk-In Closet(s)
- Level: First
- Dimensions: 21 x 28
Living room
- Features: Built-in Features, Ceiling Fan(s), Fireplace
- Level: First
- Dimensions: 0 x 0
Heating
- Central, Electric, Fireplace(s), Zoned
Cooling
- Central Air, Ceiling Fan(s), Electric, Multi Units, Zoned
Appliances
- Included: Built-In Refrigerator, Convection Oven, Dishwasher, Electric Cooktop, Electric Range, Electric Water Heater, Disposal, Ice Maker, Microwave, Range, Refrigerator, Some Commercial Grade, Vented Exhaust Fan, Water Purifier
- Laundry: Washer Hookup, Dryer Hookup, ElectricDryer Hookup, Laundry in Utility Room
Features
- Wet Bar, Built-in Features, Chandelier, Cathedral Ceiling(s), Dry Bar, Decorative/Designer Lighting Fixtures, Double Vanity, Eat-in Kitchen, Granite Counters, High Speed Internet, In-Law Floorplan, Kitchen Island, Multiple Master Suites, Open Floorplan, Pantry, Vaulted Ceiling(s), Walk-In Closet(s)
- Flooring: Ceramic Tile, Engineered Hardwood, Hardwood
- Has basement: No
- Number of fireplaces: 1
- Fireplace features: Living Room, Stone, Wood Burning
Interior area
- Total interior livable area: 4,468 sqft
Property
Parking
- Total spaces: 3
- Parking features: Direct Access, Door-Single, Driveway, Garage, Golf Cart Garage, Gravel, Heated Garage, Inside Entrance, Oversized, Garage Faces Side
- Attached garage spaces: 3
Accessibility
- Accessibility features: Accessible Doors
Features
- Levels: One
- Stories: 1
- Patio & porch: Rear Porch, Covered
- Exterior features: Built-in Barbecue, Barbecue, Outdoor Grill, Outdoor Living Area, Rain Gutters
- Pool features: None
- Fencing: Pipe
- Has view: Yes
- View description: Water
- Has water view: Yes
Lot
- Size: 2 Acres
- Features: Acreage, Back Yard, Backs to Greenbelt/Park, Greenbelt, Lawn, Level, Rolling Slope, Many Trees
- Topography: Hill
Details
- Parcel number: 126413502020
Construction
Type & style
- Home type: SingleFamily
- Architectural style: Farmhouse,Modern,Ranch,Detached
- Property subtype: Single Family Residence
Materials
- Brick, Concrete, Rock, Stone
- Foundation: Slab
- Roof: Composition,Metal
Condition
- Year built: 2025
Utilities & green energy
- Sewer: Aerobic Septic
- Water: Private, Well
- Utilities for property: Electricity Available, Electricity Connected, Propane, Septic Available, Water Available
Green energy
- Energy efficient items: Appliances, Doors, HVAC, Insulation, Thermostat, Windows
Community & HOA
Community
- Subdivision: Rock Hill Ranch
HOA
- Has HOA: No
Location
- Region: Godley
Financial & listing details
- Annual tax amount: $1,054
- Date on market: 4/18/2026
- Cumulative days on market: 168 days
- Listing terms: Cash,Conventional,FHA,Texas Vet,USDA Loan,VA Loan
Price history
| Date | Event | Price |
|---|---|---|
| 6/18/2026 | Sold | -- |
Source: NTREIS #21232894 Report a problem | ||
| 6/2/2026 | Pending sale | $999,000$224/sqft |
Source: NTREIS #21232894 Report a problem | ||
| 5/25/2026 | Contingent | $999,000$224/sqft |
Source: NTREIS #21232894 Report a problem | ||
| 5/22/2026 | Price change | $999,000-9.2%$224/sqft |
Source: NTREIS #21232894 Report a problem | ||
| 5/2/2026 | Price change | $1,099,999-3.1%$246/sqft |
Source: NTREIS #21232894 Report a problem | ||
| 4/27/2026 | Price change | $1,135,000-2.6%$254/sqft |
Source: NTREIS #21232894 Report a problem | ||
| 4/18/2026 | Listed for sale | $1,165,000-0.9%$261/sqft |
Source: NTREIS #21232894 Report a problem | ||
| 4/8/2026 | Listing removed | $1,174,999$263/sqft |
Source: NTREIS #21182535 Report a problem | ||
| 3/16/2026 | Price change | $1,174,999-2.1%$263/sqft |
Source: NTREIS #21182535 Report a problem | ||
| 3/9/2026 | Price change | $1,199,999-2%$269/sqft |
Source: NTREIS #21182535 Report a problem | ||
| 3/2/2026 | Price change | $1,224,000-2%$274/sqft |
Source: NTREIS #21182535 Report a problem | ||
| 2/25/2026 | Price change | $1,249,000-2%$280/sqft |
Source: NTREIS #21182535 Report a problem | ||
| 2/17/2026 | Listed for sale | $1,275,000$285/sqft |
Source: NTREIS #21182535 Report a problem | ||
| 2/14/2026 | Listing removed | $1,275,000$285/sqft |
Source: NTREIS #21119999 Report a problem | ||
| 2/6/2026 | Price change | $1,275,000-1.8%$285/sqft |
Source: NTREIS #21119999 Report a problem | ||
| 1/13/2026 | Price change | $1,299,000-2.3%$291/sqft |
Source: NTREIS #21119999 Report a problem | ||
| 1/1/2026 | Price change | $1,329,000-2.9%$297/sqft |
Source: NTREIS #21119999 Report a problem | ||
| 11/25/2025 | Price change | $1,369,000-2.1%$306/sqft |
Source: NTREIS #21119999 Report a problem | ||
| 10/16/2025 | Price change | $1,399,000-1.5%$313/sqft |
Source: NTREIS #21049723 Report a problem | ||
| 10/10/2025 | Price change | $1,419,999-2%$318/sqft |
Source: NTREIS #21049723 Report a problem | ||
| 9/24/2025 | Price change | $1,449,000-3.3%$324/sqft |
Source: NTREIS #21049723 Report a problem | ||
| 9/3/2025 | Listed for sale | $1,499,000$335/sqft |
Source: NTREIS #21049723 Report a problem | ||
Public tax history
Tax history is unavailable.
Neighborhood: 76044
Nearby homes
- $153,451180 acres6601 County Road 1126b, Grandview, TX 76044Off Market
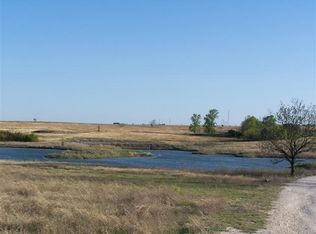
- $360,000-- bd-- ba2.9k sqft6365 County Road 1126b, Godley, TX 76044Off Market
- $331,700-- bd-- ba-- sqft6373 County Road 1126b, Godley, TX 76044Off Market
- $345,9003 bd2 ba2k sqft6368 County Road 1126b, Godley, TX 76044Off Market
- $504,6004 bd2 ba2k sqft6624 County Road 1126b, Godley, TX 76044Off Market
- $501,800-- bd-- ba-- sqft6368 County Road 1126b, Godley, TX 76044Off Market
- $274,1003 bd2 ba1.1k sqft6630 County Road 1126b, Godley, TX 76044Off Market
- $252,400-- bd-- ba1.2k sqft6751 County Road 1126b, Godley, TX 76044Off Market
Nearby schools
GreatSchools rating
- 6/10Legacy Elementary SchoolGrades: PK-5Distance: 2.4 mi
- 6/10Godley Middle SchoolGrades: 6-8Distance: 3.3 mi
- 5/10Godley High SchoolGrades: 9-12Distance: 3.6 mi
Schools provided by the listing agent
- Elementary: Godley
- Middle: Godley
- High: Godley
- District: Godley ISD
Source: NTREIS. This data may not be complete. We recommend contacting the local school district to confirm school assignments for this home.
Get a cash offer in 3 minutes
Find out how much your home could sell for in as little as 3 minutes with a no-obligation cash offer.
Estimated market value
$1,017,900
Get a cash offer in 3 minutes
Find out how much your home could sell for in as little as 3 minutes with a no-obligation cash offer.
Estimated market value
$1,017,900
- Texas
- Johnson County
- Godley
- 76044
- 6505 County Road 1126b
