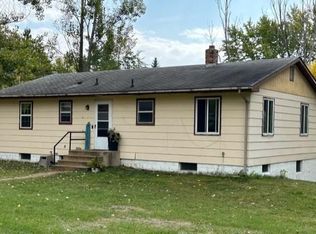
Dreaming of having a little acreage, maybe you have horses or want to have a small hobby farm or just a place to spread your wings. This 6.41 acre home built in 2004 is waiting for you. Open concept living with main floor easy living. Large wrap around deck for entertaining and a 30x40 pole shed for all your toys or animals. Want to build equity, the basement is started but needs a little finishing touches.
Closed
$380,000
6505 County Road 22 NW, Garfield, MN 56332
3beds
1,240sqft
Single Family Residence
Built in 2004
6.41 Acres Lot
$402,300 Zestimate®
$306/sqft
$1,648 Estimated rent
Home value
$402,300
$342,000 - $475,000
$1,648/mo
Zestimate® history
Owner options
List your home for rent
$1,648/mo
Rent Zestimate®
Find your next renter with Zillow Rental Manager. Plus, with online applications, you can quickly screen prospective tenants – for free.
$1,648/mo
Rent Zestimate®
Refinance and save
$2,305/mo
Est. payment
Refinancing to a lower rate could help reduce your monthly payments and save thousands over the life of the loan.
$2,305/mo
Est. payment
Explore your selling options
Work with a Zillow partner agent
Leverage their expertise and Zillow's premium Showcase listings to get your home seen by more buyers.
Get startedList with your own agent
Get your home in front of millions of buyers by listing it on Zillow.
Learn how to do itSell it yourself
Take full control of how buyers see your home on Zillow by listing For Sale by Owner (FSBO).
List your homeWhat's special
Zillow last checked:
Listing updated:
Listed by:
Christine J Lambertson 218-371-9401,
Coldwell Banker Crown Realtors
Bought with:
Sharon Quernemoen
Coldwell Banker Crown Realtors
Source: NorthstarMLS as distributed by MLS GRID,MLS#: 6631088
Facts & features
Interior
Bedrooms & bathrooms
- Bedrooms: 3
- Bathrooms: 2
- Full bathrooms: 1
- 1/2 bathrooms: 1
Bedroom
- Level: Main
- Area: 183.58 Square Feet
- Dimensions: 13.4x13.7
Bedroom 2
- Level: Main
- Area: 130 Square Feet
- Dimensions: 10x13
Bedroom 3
- Level: Lower
- Area: 182 Square Feet
- Dimensions: 13x14
Den
- Level: Lower
- Area: 150.8 Square Feet
- Dimensions: 11.6x13
Dining room
- Level: Main
- Area: 143 Square Feet
- Dimensions: 11x13
Family room
- Level: Lower
- Area: 392 Square Feet
- Dimensions: 14x28
Kitchen
- Level: Main
- Area: 143 Square Feet
- Dimensions: 13x11
Living room
- Level: Main
- Area: 224.75 Square Feet
- Dimensions: 14.5x15.5
Heating
- Forced Air, Wood Stove
Cooling
- Central Air
Appliances
- Included: Air-To-Air Exchanger, Dishwasher, Dryer, Range, Refrigerator, Washer
Features
- Basement: Concrete,Partially Finished
- Has fireplace: No
Interior area
- Total structure area: 1,240
- Total interior livable area: 1,240 sqft
- Finished area above ground: 1,240
- Finished area below ground: 0
Property
Parking
- Parking features: Asphalt
Accessibility
- Accessibility features: None
Features
- Levels: One
- Stories: 1
Lot
- Size: 6.41 Acres
- Dimensions: 318 x 664 x 662 x 198 x 344 x 467
Details
- Additional structures: Pole Building
- Foundation area: 1240
- Parcel number: 240993150
- Zoning description: Residential-Single Family
Construction
Type & style
- Home type: SingleFamily
- Property subtype: Single Family Residence
Materials
- Roof: Age 8 Years or Less
Condition
- New construction: No
- Year built: 2004
Utilities & green energy
- Gas: Propane, Wood
- Sewer: Tank with Drainage Field
- Water: Drilled
Community & HOA
Community
- Subdivision: Comptons Hill
HOA
- Has HOA: No
Location
- Region: Garfield
Financial & listing details
- Price per square foot: $306/sqft
- Tax assessed value: $367,000
- Annual tax amount: $2,504
- Date on market: 11/14/2024
- Cumulative days on market: 11 days
Price history
| Date | Event | Price |
|---|---|---|
| 12/19/2024 | Sold | $380,000-5%$306/sqft |
Source:  NorthstarMLS as distributed by MLS GRID #6631088 Report a problem NorthstarMLS as distributed by MLS GRID #6631088 Report a problem | ||
| 11/26/2024 | Pending sale | $399,900$323/sqft |
Source: NorthstarMLS as distributed by MLS GRID #6631088 Report a problem | ||
| 11/14/2024 | Listed for sale | $399,900+102.5%$323/sqft |
Source: NorthstarMLS as distributed by MLS GRID #6631088 Report a problem | ||
| 6/2/2006 | Sold | $197,500$159/sqft |
Source: Public Record Report a problem | ||
Public tax history
| Year | Property taxes | Tax assessment |
|---|---|---|
| 2025 | $2,416 -3.5% | $367,000 +12.7% |
| 2024 | $2,504 +4.8% | $325,600 +6.8% |
| 2023 | $2,390 +6% | $304,800 +11.6% |
| 2022 | $2,254 +4.4% | $273,100 +15.6% |
| 2021 | $2,158 +1.2% | $236,200 +8.7% |
| 2020 | $2,132 +9.9% | $217,200 +4% |
| 2019 | $1,940 +9% | $208,900 +4.7% |
| 2018 | $1,780 +6% | $199,600 +3.2% |
| 2017 | $1,680 +0.1% | $193,400 +5.7% |
| 2016 | $1,678 +14.6% | $182,942 |
| 2015 | $1,464 | -- |
| 2014 | -- | $159,200 |
| 2013 | -- | -- |
| 2012 | -- | -- |
| 2011 | $1,648 -3% | -- |
| 2010 | $1,699 | -- |
Find assessor info on the county website
Neighborhood: 56332
Nearby homes
- $377,300-- bd-- ba1.5k sqft6517 County Road 22 NW, Garfield, MN 56332Off Market
- $231,6503 bd2 ba1.7k sqft4641 Pleasant Grv NW, Garfield, MN 56332Sold
- $33,2502.62 Acres1 Tasha Dr NW, Garfield, MN 56332Sold

- $583,500-- bd-- ba1.6k sqft6152 Tasha Dr NW, Garfield, MN 56332Off Market
- $595,7004 bd3 ba3.7k sqft6161 County Road 22 NW, Garfield, MN 56332Off Market
- $204,300-- bd-- ba-- sqft6134 Tasha Dr NW, Garfield, MN 56332Off Market
- $39,500-- bd-- ba-- sqft6128 Tasha Dr NW, Garfield, MN 56332Off Market
- $194,600-- bd-- ba840 sqft801 Sanstead St E, Garfield, MN 56332Off Market
Nearby schools
GreatSchools rating
- 8/10Garfield Elementary SchoolGrades: K-5Distance: 0.7 mi
- 6/10Discovery Junior High SchoolGrades: 6-8Distance: 6.5 mi
- 8/10Alexandria Area High SchoolGrades: 9-12Distance: 8.2 mi


Get pre-qualified for a loan
At Zillow Home Loans, we can pre-qualify you in as little as 5 minutes with no impact to your credit score.An equal housing lender. NMLS #10287.
- Minnesota
- Douglas County
- Garfield
- 56332
- 6505 County Road 22 NW
Nearby cities
Nearby zip codes
Other Garfield Topics
