Gorgeous brand new townhome located in St. Cloud just minutes from Lake Nona. This 3 bedroom, 2.5 bath home offers an open space concept which features a bright, open floorplan and kitchen with plenty of upgrades such as beautiful 42 inch shaker style cabinets; quartz countertops with a large island for entertaining; stainless steel Samsung appliances including range, dishwasher and microwave. This home utilizes energy efficient construction such as double pane Low-E vinyl windows, water saving plumbing fixtures, R-30 ceiling insulation, and LED lighting throughout. Plus, 7 year limited structural warranty! The master-planned community of Weslyn Park at Sunbridge is the kind of neighborhood where herb gardens and parks invite quiet reflection. Spend your free time connected to nature on the walking/cycling trails, by the pool or at the Marina fishing or canoeing.
Sold for $430,000
$430,000
6505 Cyrils Dr, Saint Cloud, FL 34771
3beds
1,691sqft
Townhouse
Built in 2023
2,614 Square Feet Lot
$366,100 Zestimate®
$254/sqft
$2,312 Estimated rent
Home value
$366,100
$348,000 - $384,000
$2,312/mo
Zestimate® history
Owner options
List your home for rent
$2,312/mo
Rent Zestimate®
Find your next renter with Zillow Rental Manager. Plus, with online applications, you can quickly screen prospective tenants – for free.
$2,312/mo
Rent Zestimate®
Refinance and save
$3,243/mo
Est. payment
Refinancing to a lower rate could help reduce your monthly payments and save thousands over the life of the loan.
$3,243/mo
Est. payment
Explore your selling options
Work with a Zillow partner agent
Leverage their expertise and Zillow's premium Showcase listings to get your home seen by more buyers.
Get startedList with your own agent
Get your home in front of millions of buyers by listing it on Zillow.
Learn how to do itSell it yourself
Take full control of how buyers see your home on Zillow by listing For Sale by Owner (FSBO).
List your homeWhat's special
Zillow last checked:
Listing updated:
Listed by:
Reed Williams 813-918-4491,
ASHTON ORLANDO RESIDENTIAL LLC 407-647-3700
Bought with:
Dan Dinozzi, 3419740
XCELLENCE REALTY INC.
Source: Stellar MLS,MLS#: O6159953 Originating MLS: Orlando Regional
Originating MLS: Orlando Regional
Facts & features
Interior
Bedrooms & bathrooms
- Bedrooms: 3
- Bathrooms: 3
- Full bathrooms: 2
- 1/2 bathrooms: 1
Primary bedroom
- Features: Walk-In Closet(s)
- Level: Second
Bedroom 2
- Features: Built-in Closet
- Level: Second
Bedroom 3
- Features: Built-in Closet
- Level: Second
Dining room
- Level: First
Kitchen
- Level: First
Living room
- Level: First
Heating
- Central
Cooling
- Central Air
Appliances
- Included: Dishwasher, Disposal, Microwave, Range
- Laundry: Inside, Laundry Room
Features
- PrimaryBedroom Upstairs, Open Floorplan, Walk-In Closet(s)
- Flooring: Carpet, Tile
- Windows: Blinds, ENERGY STAR Qualified Windows
- Has fireplace: No
- Common walls with other units/homes: End Unit
Interior area
- Total structure area: 1,691
- Total interior livable area: 1,691 sqft
Property
Parking
- Total spaces: 2
- Parking features: Alley Access, Driveway, Garage Door Opener, Garage Faces Rear
- Attached garage spaces: 2
- Has uncovered spaces: Yes
Features
- Levels: Two
- Stories: 2
- Patio & porch: Rear Porch
- Exterior features: Irrigation System, Sidewalk
- Fencing: Vinyl
Lot
- Size: 2,614 Square Feet
- Features: Sidewalk
Details
- Parcel number: 022531553800010140
- Zoning: RES
- Special conditions: None
Construction
Type & style
- Home type: Townhouse
- Architectural style: Contemporary
- Property subtype: Townhouse
Materials
- HardiPlank Type, Wood Frame
- Foundation: Slab
- Roof: Shingle
Condition
- Completed
- New construction: Yes
- Year built: 2023
Details
- Builder model: Connor
- Builder name: Ashton Woods
Utilities & green energy
- Sewer: Public Sewer
- Water: Public
- Utilities for property: Electricity Available, Public, Sprinkler Recycled, Street Lights
Green energy
- Energy efficient items: Appliances, HVAC, Incentives, Insulation, Lighting, Thermostat, Water Heater, Windows
- Water conservation: Irrigation-Reclaimed Water, Fl. Friendly/Native Landscape
Community & HOA
Community
- Features: Community Mailbox, Park, Playground, Pool, Sidewalks
- Security: Smoke Detector(s)
- Pet fee: $0 monthly
- Subdivision: WESLYN PARK AT SUNBRIDGE
HOA
- Has HOA: Yes
- Amenities included: Fence Restrictions, Pool
- Services included: Community Pool, Maintenance Structure, Maintenance Grounds, Recreational Facilities
- HOA fee: $341 monthly
- HOA name: Bryan Merced/Weslyn Park HOA
- HOA phone: 407-725-4830
Location
- Region: Saint Cloud
Financial & listing details
- Price per square foot: $254/sqft
- Tax assessed value: $332,200
- Annual tax amount: $1,251
- Date on market: 11/27/2023
- Cumulative days on market: 94 days
- Listing terms: Cash,Conventional,FHA,VA Loan
- Ownership: Fee Simple
- Total actual rent: 0
- Electric utility on property: Yes
- Road surface type: Paved, Asphalt
Price history
| Date | Event | Price |
|---|---|---|
| 8/7/2025 | Listing removed | $2,500$1/sqft |
Source: Zillow Rentals Report a problem | ||
| 7/23/2025 | Listed for rent | $2,500$1/sqft |
Source: Zillow Rentals Report a problem | ||
| 7/16/2025 | Listing removed | $2,500$1/sqft |
Source: Stellar MLS #L4952667 Report a problem | ||
| 6/21/2025 | Price change | $2,500-10.7%$1/sqft |
Source: Stellar MLS #L4952667 Report a problem | ||
| 6/7/2025 | Price change | $2,800-3.4%$2/sqft |
Source: Stellar MLS #L4952667 Report a problem | ||
| 5/25/2025 | Price change | $2,900-3.3%$2/sqft |
Source: Stellar MLS #L4952667 Report a problem | ||
| 5/14/2025 | Listed for rent | $3,000+17.6%$2/sqft |
Source: Stellar MLS #L4952667 Report a problem | ||
| 12/6/2024 | Listing removed | $2,550$2/sqft |
Source: Zillow Rentals Report a problem | ||
| 11/12/2024 | Listed for rent | $2,550$2/sqft |
Source: Zillow Rentals Report a problem | ||
| 4/1/2024 | Sold | $430,000+0%$254/sqft |
Source:  Stellar MLS #O6159953 Report a problem Stellar MLS #O6159953 Report a problem | ||
| 3/5/2024 | Pending sale | $429,990$254/sqft |
Source: Stellar MLS #O6159953 Report a problem | ||
| 1/4/2024 | Price change | $429,990-1.1%$254/sqft |
Source: Stellar MLS #O6159953 Report a problem | ||
| 11/27/2023 | Listed for sale | $434,990$257/sqft |
Source: Stellar MLS #O6159953 Report a problem | ||
Public tax history
| Year | Property taxes | Tax assessment |
|---|---|---|
| 2025 | $5,977 -9.9% | $332,200 -5.7% |
| 2024 | $6,637 +282% | $352,400 +683.1% |
| 2023 | $1,737 +38.9% | $45,000 +275% |
| 2022 | $1,251 | $12,000 |
Find assessor info on the county website
Neighborhood: 34771
Nearby homes
- $415,0003 bd2 ba1.6k sqft6509 Cyrils Dr, Saint Cloud, FL 34771Sold
- $410,0003 bd2 ba1.7k sqft6511 Cyrils Dr, Saint Cloud, FL 34771Sold
- $429,4453 bd3 ba1.8k sqft6487 Cyrils Dr, Saint Cloud, FL 34771Sold
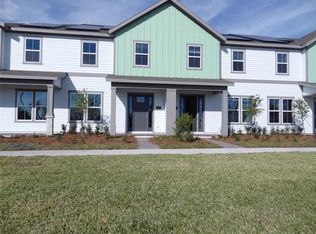
- $415,9903 bd3 ba1.7k sqft6503 Cyrils Dr, Saint Cloud, FL 34771Sold
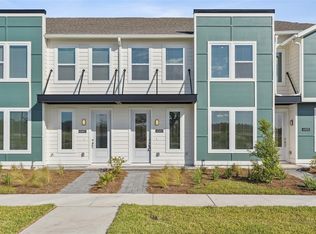
- $408,0003 bd3 ba1.8k sqft6439 Cyrils Dr, Saint Cloud, FL 34771Sold
- $400,0003 bd3 ba1.7k sqft6513 Cyrils Dr, Saint Cloud, FL 34771Sold
- $429,9903 bd3 ba1.6k sqft6515 Cyrils Dr, Saint Cloud, FL 34771Sold
- $395,0003 bd3 ba1.7k sqft6501 Cyrils Dr, Saint Cloud, FL 34771Sold
Nearby schools
GreatSchools rating
- 9/10Voyager K-8Grades: K-8Distance: 0.5 mi
- 5/10Tohopekaliga High SchoolGrades: PK,9-12Distance: 7 mi
Schools provided by the listing agent
- Elementary: Harmony Community School (K-5)
- Middle: Harmony Middle
- High: Harmony High
Source: Stellar MLS. This data may not be complete. We recommend contacting the local school district to confirm school assignments for this home.
Get a cash offer in 3 minutes
Find out how much your home could sell for in as little as 3 minutes with a no-obligation cash offer.
Estimated market value
$366,100
Get a cash offer in 3 minutes
Find out how much your home could sell for in as little as 3 minutes with a no-obligation cash offer.
Estimated market value
$366,100
- Florida
- Osceola County
- Saint Cloud
- 34771
- 6505 Cyrils Dr
Nearby cities
Nearby neighborhoods
Nearby zip codes
Other Saint Cloud Topics
