Skip main navigation
Pending
  • Listed by: Windermere Real Estate/HLC • Jill Sjolin
    $578,000

    6505 Dayton Avenue N, Seattle, WA 98103

    2beds
    1,510sqft
    : 
    $3,511/mo
    Get pre-qualified
    Single Family Residence
    Built in 1926
    2,583 Square Feet Lot
    $-- Zestimate®
    $383/sqft
    $-- HOA

    What's special

    Original hardwood floorsLeaded glass windowsCharacter and craftsmanshipTimeless bungalowBeautiful built-ins
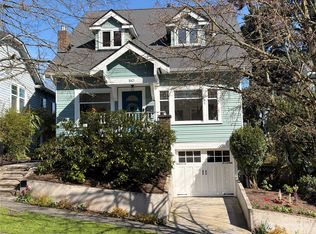
    Perched above Dayton Avenue in the heart of Phinney Ridge, this timeless bungalow is filled with the character and craftsmanship that make Seattle's classic homes so cherished. Original hardwood floors, leaded glass windows, beautiful built-ins, and a charming fireplace with a cozy hearth create a warm, inviting atmosphere from the moment you step inside. Natural light pours into the living spaces, while the partially finished basement provides flexible space for a home office, media room, fitness area, or additional storage.The attached one-car garage includes a workshop area, adding extra functionality for hobbies, projects, or storage. Looking for an alternative to condo living? Enjoy the benefits of homeownership with no HOA dues. Outside, the delightful backyard offers a private urban retreat, perfect for gardening, entertaining, or relaxing after a walk around nearby Green Lake. Just moments from Green Lake, neighborhood parks, the Phinney Center, the Farmers Market, popular restaurants, and vibrant local shops, this home offers the perfect blend of historic charm, comfortable living, and an unbeatable Seattle lifestyle. Whether you're ready to enjoy the home's timeless character as-is or update it over time to reflect your personal style, this is a rare opportunity to own a classic Seattle bungalow in one of the city's most sought-after neighborhoods.
    13 days
    |
    5,363
    |
    504
    |

    Likely to sell faster than

    Zillow last checked:

    Listing updated:

    Offers reviewed: Aug 10
    Listed by:

    Jill Sjolin,

    Windermere Real Estate/HLC

    Source: NWMLS as distributed by MLS GRID,MLS#: 2555869MLS Logo

      Facts & features

      Interior

      Bedrooms & bathrooms
      • Bedrooms: 2
      • Bathrooms: 1
      • Full bathrooms: 1
      • Main level bathrooms: 1
      • Main level bedrooms: 2
      Bedroom
      • Level: Main
      Bedroom
      • Level: Main
      Bathroom full
      • Level: Main
      Bonus room
      • Level: Lower
      Entry hall
      • Level: Main
      Kitchen with eating space
      • Level: Main
      Utility room
      • Level: Lower
      Heating
      • Fireplace, Forced Air, Natural Gas, Wood
      Cooling
      • None
      Appliances
      • Included: Dryer, Refrigerator, Stove(s)/Range(s), Washer, Dryer(s), Refrigerator(s), Washer(s)
      Features
      • Flooring: Ceramic Tile, Hardwood, Carpet
      • Windows: Dbl Pane/Storm Window
      • Basement: Partially Finished
      • Number of fireplaces: 1
      • Fireplace features: Wood Burning, Main Level: 1, Fireplace
      Interior area
      • Total structure area: 1,510
      • Total interior livable area: 1,510 sqft
      Video & virtual tour

      Property

      Parking
      • Total spaces: 1
      • Parking features: Attached Garage
      • Has attached garage: Yes
      • Covered spaces: 1
      Features
      • Levels: One
      • Stories: 1
      • Entry location: Main
      • Patio & porch: Dbl Pane/Storm Window, Fireplace, Walk-In Closet(s)
      • Has view: Yes
      • View description: Mountain(s), Partial, Territorial
      Lot
      • Size: 2,583 Square Feet
      • Features: Paved, Sidewalk, Deck, Fenced-Partially, Patio, Shop
      • Topography: Level,Partial Slope,Terraces
      • Residential vegetation: Garden Space
      Details
      • Parcel number: 6758700135
      • Zoning description: Jurisdiction: City
      • Special conditions: Standard

      Construction

      Type & style
      • Home type: SingleFamily
      • Architectural style: 1 Story w/Bsmnt.
      • Property subtype: Single Family Residence
      Materials
      • Wood Siding
      • Foundation: Poured Concrete
      • Roof: Composition
      Condition
      • Good
      • Year built: 1926

      Utilities & green energy

      • Electric: Company: Seattle
      • Sewer: Sewer Connected, Company: Seattle
      • Water: Public, Company: Seattle

      Community & HOA

      Community
      • Subdivision: Phinney Ridge
      Location
      • Region: Seattle

      Financial & listing details

      • Price per square foot: $383/sqft
      • Tax assessed value: $730,000
      • Annual tax amount: $7,040
      • Offers reviewed: 08/10/2026
      • Date on market: 8/6/2026
      • Cumulative days on market: 14 days
      • Listing terms: Conventional,FHA,Rehab Loan,VA Loan
      • Inclusions: Dryer(s), Refrigerator(s), Stove(s)/Range(s), Washer(s)

        Estimated market value

        Not available

        Estimated sales range

        Not available

        $3,119/mo

        Price history

        DateEventPrice
        8/11/2026Pending sale$578,000$383/sqft
        Source: NWMLS as distributed by MLS GRID #2555869 Report a problem
        8/7/2026Listed for sale$578,000+518.2%$383/sqft
        Source: NWMLS as distributed by MLS GRID #2555869 Report a problem
        3/21/1988Sold$93,500$62/sqft
        Source: Agent Provided Report a problem

        Public tax history

        YearProperty taxesTax assessment
        2025$7,724 +9.7%$730,000 +2.1%
        2024$7,040 +7.6%$715,000 +5.3%
        2023$6,545 +3.2%$679,000 -7.6%
        2022$6,343 +8.3%$735,000 +18%
        2021$5,855 +4.8%$623,000 +10.5%
        2020$5,589 -2.7%$564,000 -4.1%
        2019$5,743 +8.8%$588,000 -2.3%
        2018$5,279 -2.2%$602,000 +12.3%
        2017$5,398 +28.5%$536,000 +4.5%
        2016$4,199 $513,000 +8.2%
        2015$4,199 $474,000 +10.2%
        2014$4,199 $430,000 +13.8%
        2013$4,199 $378,000 +9.2%
        2012-- $346,000
        2011-- $346,000 +1.5%
        2010-- $341,000
        2009-- $341,000 +3.6%
        2007-- $329,000 +6.1%
        2006-- $310,000 +10.3%
        2005-- $281,000 +45.6%
        2001$2,314 +9.7%$193,000 +15.6%
        2000$2,111 $167,000
        Find assessor info on the county website

        Monthly payment

        Est. payment

        Payment breakdown

        Explore the cost of this home by adjusting the details. Changes won't be saved.
        All calculations are estimates and provided by Zillow, Inc. for informational purposes only. Actual amounts may vary.
        HOA fees may include property taxes on listings classified as Co-Ops. Contact the listing agent and/or owner for fee details.
        See how much you could borrow to make a competitive offer.

        Climate risks

        Neighborhood: Phinney Ridge

        Getting around

        89 / 100
        Very Walkable
        45 / 100
        Some Transit
        79 / 100
        Very Bikeable

        Nearby schools

        GreatSchools rating

        A local agent can set up tours, give advice and negotiate with sellers.

        Browse local experts

        Similar homes