Skip main navigation
Contingent
  • Price cut: $16K (6/22)
    $859,000

    6505 Drayton Hill Way, Pace, FL 32571

    4beds
    2,512sqft
    : 
    Loading
    Get pre-qualified
    Single Family Residence
    Built in 2021
    4 Acres Lot
    $-- Zestimate®
    $342/sqft
    $33/mo HOA

    What's special

    Clean built-in detailingTile bathroomsShiplap entrywayQuiet cul-de-sacCustom soft-close cabinetryLvp flooring throughoutLarge screened porch
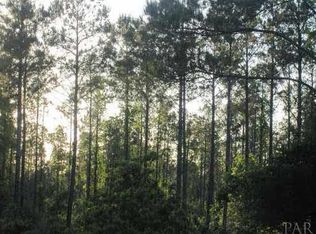
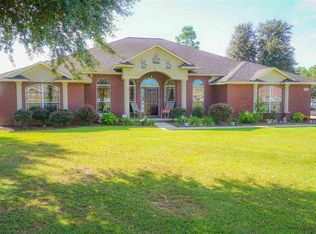
    Wallace Lake School Zone | 4 Acres | Gated North Diamond Estates | 4 Bed/2 Bath + Office/Bonus | 30x50 Enclosed Shop Nestled on a quiet cul-de-sac within the prestigious, Gated North Diamond Estates, this exceptional custom-built home by Jameson Construction offers privacy, craftsmanship, and space in a highly sought-after estate community surrounded by large parcels and luxury homes. The exterior showcases timeless brick with board-and-batten accents, black gutters, and permanent Govee exterior lighting. Inside, thoughtful design and upscale finishes are evident throughout, including LVP flooring throughout, tile bathrooms, shiplap entryway, and custom ceiling beams in the living room. The living area features an electric fireplace with hidden media controls and clean built-in detailing. The kitchen is outfitted with custom soft-close cabinetry, built-in appliances, and a custom pantry with Charles Phillips doors and built-ins. The laundry room continues the elevated feel with built-in cabinetry, a sink, and brick paver flooring. The primary suite offers a spacious tiled shower, double vanity, large walk-in closet, and a dedicated makeup vanity. Additional bedrooms feature custom backdrops, and built-ins are included in select closets. A flexible playroom with a closet provides versatility and can function as a 4th bedroom if desired. Upstairs, an additional 300± sq ft of finished space with LVP flooring and a mini-split system offers excellent bonus or flex space. Outdoor living is equally impressive with a large screened porch , 30x50 enclosed shop and 4 acres of usable land. Located in one of the area’s most desirable gated communities, this home offers the perfect balance of luxury, functionality, and privacy—just minutes from town.
    174 days
    |
    1,104
    |
    56
    |

    Zillow last checked:

    Listing updated:

    Listed by:

    Taylor Dover Bryan 850-394-1955,

    Woodlands & Homes, LLC

    Source: PAR,MLS#: 676627MLS Logo

      Facts & features

      Interior

      Bedrooms & bathrooms
      • Bedrooms: 4
      • Bathrooms: 2
      • Full bathrooms: 2
      Rooms
      • Room types: Bonus Room, Office
      Primary bedroom
      • Level: First
      • Dimensions: 16 x 14
      Bedroom
      • Level: First
      • Dimensions: 11 x 12
      Heating
      • Central
      Cooling
      • Central Air, Ceiling Fan(s)
      Appliances
      • Included: Electric Water Heater
      Features
      • Has basement: No
      Interior area
      • Total structure area: 2,512
      • Total interior livable area: 2,512 sqft

      Property

      Parking
      • Total spaces: 3
      • Parking features: 3 Car Garage, Golf Cart Garage
      • Garage spaces: 3
      Features
      • Levels: One and One Half
      • Stories: 1
      • Exterior features: Rain Gutters
      • Pool features: None
      Lot
      • Size: 4 Acres
      Details
      • Parcel number: 132n300000002020000
      • Zoning description: Agricultural

      Construction

      Type & style
      • Home type: SingleFamily
      • Architectural style: Craftsman
      • Property subtype: Single Family Residence
      Materials
      • Frame
      • Foundation: Slab
      • Roof: Shingle
      Condition
      • Resale
      • New construction: No
      • Year built: 2021

      Utilities & green energy

      • Electric: Circuit Breakers
      • Sewer: Septic Tank
      • Water: Private

      Community & HOA

      Community
      • Features: Gated
      • Subdivision: North Diamond Estates
      HOA
      • Has HOA: Yes
      • Services included: Association
      • HOA fee: $400 annually
      Location
      • Region: Pace

      Financial & listing details

      • Price per square foot: $342/sqft
      • Tax assessed value: $397,430
      • Annual tax amount: $4,301
      • Price range: $859K - $859K
      • Date on market: 1/24/2026
      • Cumulative days on market: 170 days
      • Road surface type: Paved

        Estimated market value

        Not available

        Estimated sales range

        Not available

        Not available

        Price history

        DateEventPrice
        7/12/2026Contingent$859,000$342/sqft
        Source: PAR #676627 Report a problem
        6/22/2026Price change$859,000-1.8%$342/sqft
        Source: PAR #676627 Report a problem
        1/24/2026Listed for sale$875,000+968.4%$348/sqft
        Source: PAR #676627 Report a problem
        10/20/2020Sold$81,900$33/sqft
        Source: Public Record Report a problem

        Public tax history

        YearProperty taxesTax assessment
        2024$4,301 +0.2%$378,552 +3%
        2023$4,294 +2.4%$367,526 +3%
        2022$4,193 +330.6%$356,821 +395.1%
        2021$974 +23.7%$72,072 +25%
        2020$787 +13.9%$57,657 +14.3%
        2019$691 $50,450
        Find assessor info on the county website

        Monthly payment

        Est. payment

        Payment breakdown

        Explore the cost of this home by adjusting the details. Changes won't be saved.
        All calculations are estimates and provided by Zillow, Inc. for informational purposes only. Actual amounts may vary.
        HOA fees may include property taxes on listings classified as Co-Ops. Contact the listing agent and/or owner for fee details.
        Mortgage interest rates are dependent on a number of factors, including credit score, down payment, and repayment length. Interest rate data provided by Zillow Group Marketplace, Inc. as of 1/1/1970 from various mortgage lenders with which we have lead or other similar arrangements; the Estimated Payment is an average of those rates.
        See how much you could borrow to make a competitive offer.

        Climate risks

        Neighborhood: 32571

        Getting around

        0 / 100
        Car-Dependent
        18 / 100
        Somewhat Bikeable

        Nearby schools

        GreatSchools rating
        Schools provided by the listing agent
        • Elementary: Wallace Lake K-8
        • Middle: WALLACE LAKE K-8
        • High: Central

        Source: PAR. This data may not be complete. We recommend contacting the local school district to confirm school assignments for this home.

        A local agent can set up tours, give advice and negotiate with sellers.

        A local lender can help you make sure your offer is ready when you are.

        Browse local experts

        Similar homes