Skip main navigation
Off market
  • $593,300

    6505 Dunnigan Dr, Clinton, MD 20735

    4beds
    2,656sqft
    SingleFamily
    Built in 2011
    0.41 Acres Lot
    $593,300 Zestimate®
    $223/sqft
    $3,679 Estimated rent

    Home value

    $593,300

    $564,000 - $623,000

    $3,679/mo

    Zestimate® history
    Loading
    Loading...

    Owner options

    List your home for rent

    $3,679/mo

    Rent Zestimate®

    Find your next renter with Zillow Rental Manager. Plus, with online applications, you can quickly screen prospective tenants – for free.

    Learn more

    $3,679/mo

    Rent Zestimate®

    Refinance and save

    $3,763/mo

    Est. payment

    Refinancing to a lower rate could help reduce your monthly payments and save thousands over the life of the loan.

    See today's rates

    $3,763/mo

    Est. payment

    Explore your selling options

    Work with a Zillow partner agent

    Leverage their expertise and Zillow's premium Showcase listings to get your home seen by more buyers.

    Get started

    List with your own agent

    Get your home in front of millions of buyers by listing it on Zillow.

    Learn how to do it

    Sell it yourself

    Take full control of how buyers see your home on Zillow by listing For Sale by Owner (FSBO).

    List your home

    What's special

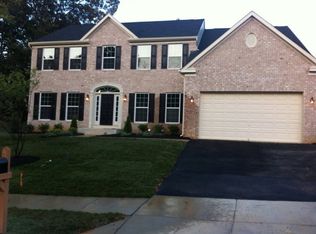
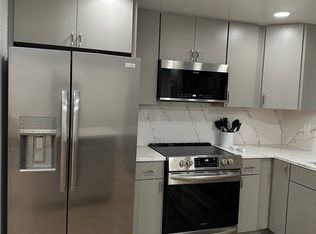
    Welcome home to this beautiful jewel nestled in the calm of Simmons Ridge. With minimal neighbors, this home's interior abounds with all the charm and character one would expect and adore. The large, gracious living room houses natural light and a beautiful fireplace to cozy up next to in the winter months. This home is perfect for entertaining as it connects the gourmet kitchen to the dining room with built in cabinets- perfect for storing all of your excess kitchen and entertainment pieces! The kitchen and living room offer direct access to your outside oasis outfitted with a handsome brick patio perfect for grilling, while your guests take a cool dip in the semi-inground pool or run around in the expansive, fenced backyard. Upstairs is home to four, individually unique bedrooms, plus two full bathrooms. The large owner's suite is the perfect retreat after a long day. Soak in the oversized tub or opt for the glass shower in the spa-like ensuite master bathroom with dual sinks. The basement is perfect for family gatherings, with potential to add an additional bedroom and bathroom.

    This property is off market, which means it's not currently listed for sale or rent on Zillow. This may be different from what's available on other websites or public sources.

    Facts & features

    Interior

    Bedrooms & bathrooms
    • Bedrooms: 4
    • Bathrooms: 3
    • Full bathrooms: 2
    • 1/2 bathrooms: 1
    Heating
    • Forced air
    Cooling
    • Central
    Features
    • Basement: Partially finished
    • Has fireplace: Yes
    Interior area
    • Total interior livable area: 2,656 sqft
    • Finished area below ground: 0

    Property

    Parking
    • Total spaces: 2
    • Parking features: Garage - Attached
    Accessibility
    • Accessibility features: 2+ Access Exits
    Features
    • Exterior features: Other
    • Pool features: Private
    Lot
    • Size: 0.41 Acres
    Details
    • Parcel number: 093796778
    • Special conditions: Standard

    Construction

    Type & style
    • Home type: SingleFamily
    • Architectural style: Colonial
    Materials
    • Frame
    • Roof: Shake / Shingle
    Condition
    • Year built: 2011

    Community & neighborhood

    Location
    • Region: Clinton

    HOA & financial

    HOA
    • Has HOA: Yes
    • HOA fee: $45 monthly

    Other

    Other facts
    • AssociationYN: true
    • GarageYN: true
    • AttachedGarageYN: true
    • HeatingYN: true
    • CoolingYN: true
    • StructureType: Detached
    • ConstructionMaterials: Other
    • StoriesTotal: 3
    • ArchitecturalStyle: Colonial
    • SpecialListingConditions: Standard
    • CoveredSpaces: 2
    • Cooling: Central Air
    • Heating: Central
    • ParkingFeatures: Attached Garage, Garage Door Opener, Garage Faces Front, Inside Entrance
    • BelowGradeFinishedArea: 0
    • PoolFeatures: Private
    • AccessibilityFeatures: 2+ Access Exits
    • Basement: Y
    • MlsStatus: Active
    • TaxAnnualAmount: 5883.0

    Price history

    DateEventPrice
    12/1/2020Sold$450,000+7.1%$169/sqft
    Source: Public Record Report a problem
    9/2/2020Listed for sale$420,000+16.8%$158/sqft
    Source: Keller Williams Capital Properties #MDPG579462 Report a problem
    10/18/2011Sold$359,590$135/sqft
    Source: Public Record Report a problem

    Public tax history

    YearProperty taxesTax assessment
    2025$7,654 +36.7%$536,300 +6.5%
    2024$5,597 +7%$503,367 +7%
    2023$5,231 +7.5%$470,433 +7.5%
    2022$4,865 +4.1%$437,500 +4.1%
    2021$4,672 +4.3%$420,100 +4.3%
    2020$4,478 -18.9%$402,700 +5.3%
    2019$5,524 $382,567
    2018$5,524 -2.1%$382,567 +0.7%
    2017$5,644 +963.8%$379,833 +0.7%
    2016$531 $377,100 +6%
    2015$531 $355,767 +6.4%
    2014$531 $334,433 +6.8%
    2013-- $313,100
    2012-- $313,100 +719.6%
    2011-- $38,200
    2010-- $38,200 +9.6%
    2009-- $34,866 +10.6%
    2008-- $31,533 +11.8%
    2007-- $28,200

    Find assessor info on the county website

    Neighborhood: 20735

    Nearby schools

    GreatSchools rating
    Schools provided by the listing agent
    • District: PRINCE GEORGE'S COUNTY PUBLIC SCHOOLS

    Source: The MLS. This data may not be complete. We recommend contacting the local school district to confirm school assignments for this home.

    Get a cash offer in 3 minutes
    Find out how much your home could sell for in as little as 3 minutes with a no-obligation cash offer.
    Estimated market value
    $593,300
    Get a cash offer in 3 minutes
    Find out how much your home could sell for in as little as 3 minutes with a no-obligation cash offer.
    Estimated market value
    $593,300