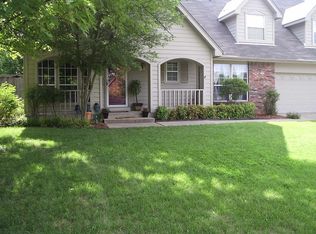
Vaulted ceilings, abundant natural light, and a thoughtfully reimagined interior define this beautifully updated home in a convenient central location just minutes from shopping, dining, parks, and everyday amenities. Designed for comfortable living and effortless entertaining, the open main living area flows into a completely renovated kitchen featuring quartz countertops, new appliances, and generous pantry storage. Extensive updates throughout the home include fresh interior paint, new flooring, updated lighting, and a roof replaced within the past two years, offering peace of mind and true move-in ready appeal. Spacious bedrooms provide comfortable retreats with ample closet space, while the versatile enclosed patio is ideal for a home office, fitness space, or additional living area (enclosed patio not included in sf). Two newly constructed decks, including one off the sunroom and another accessed from the primary suite, create inviting outdoor spaces to relax or entertain. Primary suite on main level with three bedrooms and a loft bonus space upstairs. Thoughtfully renovated from top to bottom and meticulously maintained, this home offers the perfect combination of modern style, functional living, and an unbeatable location.
Pending
$325,000
6505 E 78th St, Tulsa, OK 74133
4beds
2,446sqft
Single Family Residence
Built in 1987
0.28 Acres Lot
$-- Zestimate®
$133/sqft
$-- HOA
What's special
Thoughtfully reimagined interiorTwo newly constructed decksFresh interior paintCompletely renovated kitchenSpacious bedroomsThree bedroomsNew flooring
- 30 days
- 767
- 80
Likely to sell faster than
Zillow last checked:
Listing updated:
Listed by:
Brian Frere 918-298-6900,
Keller Williams Preferred
Source: MLS Technology, Inc.,MLS#: 2627598
Originating MLS: MLS Technology
Facts & features
Interior
Bedrooms & bathrooms
- Bedrooms: 4
- Bathrooms: 3
- Full bathrooms: 2
- 1/2 bathrooms: 1
Primary bedroom
- Description: Master Bedroom,Private Bath,Walk-in Closet
- Level: First
Bedroom
- Description: Bedroom,
- Level: Second
Bedroom
- Description: Bedroom,Pullman Bath,Walk-in Closet
- Level: Second
Bedroom
- Description: Bedroom,Walk-in Closet
- Level: Second
Bathroom
- Description: Hall Bath,Full Bath
- Level: Second
Bathroom
- Description: Hall Bath,Half Bath
- Level: First
Bonus room
- Description: Additional Room,Loft
- Level: Second
Den
- Description: Den/Family Room,
- Level: First
Dining room
- Description: Dining Room,Combo w/ Living
- Level: First
Kitchen
- Description: Kitchen,
- Level: First
Living room
- Description: Living Room,Fireplace,Great Room
- Level: First
Utility room
- Description: Utility Room,Inside
- Level: First
Heating
- Central, Gas, Multiple Heating Units
Cooling
- Central Air, 2 Units
Appliances
- Included: Convection Oven, Dryer, Dishwasher, Disposal, Gas Water Heater, Ice Maker, Microwave, Oven, Range, Stove, Washer
- Laundry: Electric Dryer Hookup
Features
- Quartz Counters, Stone Counters, Vaulted Ceiling(s), Ceiling Fan(s), Electric Oven Connection, Electric Range Connection, Programmable Thermostat
- Flooring: Carpet, Tile, Vinyl
- Doors: Storm Door(s)
- Windows: Bay Window(s), Insulated Windows, Storm Window(s)
- Number of fireplaces: 1
- Fireplace features: Glass Doors, Gas Log, Gas Starter, Wood Burning
Interior area
- Total structure area: 2,446
- Total interior livable area: 2,446 sqft
Property
Parking
- Total spaces: 2
- Parking features: Attached, Garage, Shelves
- Attached garage spaces: 2
Features
- Levels: Two
- Stories: 2
- Patio & porch: Deck, Enclosed, Patio
- Exterior features: Concrete Driveway, Lighting, Rain Gutters
- Pool features: None
- Fencing: Decorative,Privacy,Vinyl
Lot
- Size: 0.28 Acres
- Features: Corner Lot, Mature Trees
Details
- Additional structures: Shed(s)
- Parcel number: 76950831134580
Construction
Type & style
- Home type: SingleFamily
- Architectural style: Other
- Property subtype: Single Family Residence
Materials
- Brick Veneer, Masonite, Wood Frame
- Foundation: Slab
- Roof: Asphalt,Fiberglass
Condition
- Year built: 1987
Utilities & green energy
- Sewer: Public Sewer
- Water: Public
- Utilities for property: Cable Available, Electricity Available, Natural Gas Available, High Speed Internet Available, Phone Available, Water Available
Green energy
- Energy efficient items: Windows
Community & HOA
Community
- Features: Gutter(s)
- Security: No Safety Shelter, Security System Owned, Smoke Detector(s)
- Subdivision: Sheridan Valley
HOA
- Has HOA: No
Location
- Region: Tulsa
Financial & listing details
- Price per square foot: $133/sqft
- Tax assessed value: $186,891
- Annual tax amount: $2,674
- Date on market: 7/27/2026
- Cumulative days on market: 132 days
- Listing terms: Conventional,FHA,Other,VA Loan
Estimated market value
Not available
Estimated sales range
Not available
Not available
Price history
| Date | Event | Price |
|---|---|---|
| 8/10/2026 | Pending sale | $325,000$133/sqft |
Source: | ||
| 8/4/2026 | Listed for sale | $325,000-9.7%$133/sqft |
Source: | ||
| 7/3/2026 | Listing removed | $360,000$147/sqft |
Source: | ||
| 6/3/2026 | Price change | $360,000-2.7%$147/sqft |
Source: | ||
| 4/15/2026 | Price change | $369,900-2.7%$151/sqft |
Source: | ||
| 3/26/2026 | Price change | $380,000-1.3%$155/sqft |
Source: | ||
| 3/2/2026 | Listed for sale | $385,000+129.9%$157/sqft |
Source: | ||
| 7/19/2005 | Sold | $167,500+10.6%$68/sqft |
Source: Public Record Report a problem | ||
| 1/20/2005 | Sold | $151,500$62/sqft |
Source: Public Record Report a problem | ||
Public tax history
| Year | Property taxes | Tax assessment |
|---|---|---|
| 2025 | $2,674 +7.5% | $19,558 +3.2% |
| 2024 | $2,488 +5.9% | $18,959 +3.2% |
| 2023 | $2,350 -1% | $18,378 +3.2% |
| 2022 | $2,373 +1.9% | $17,813 -2.5% |
| 2021 | $2,330 +1.5% | $18,266 |
| 2020 | $2,296 -3.4% | $18,266 |
| 2019 | $2,377 0% | $18,266 +4.8% |
| 2018 | $2,377 -0.7% | $17,425 -5.4% |
| 2017 | $2,393 +1.7% | $18,425 |
| 2016 | $2,354 | $18,425 |
| 2015 | $2,354 -1.1% | $18,425 |
| 2014 | $2,380 | $18,425 |
| 2013 | -- | $18,425 |
| 2012 | -- | $18,425 |
| 2011 | -- | $18,425 |
| 2010 | -- | $18,425 |
| 2009 | -- | $18,425 |
| 2008 | -- | $18,425 |
| 2007 | -- | $18,425 |
| 2006 | -- | $18,425 +8.8% |
| 2005 | -- | $16,940 |
| 2004 | $2,006 | $16,940 |
| 2003 | -- | $16,940 |
| 2002 | -- | $16,940 |
| 2001 | -- | $16,940 |
| 2000 | -- | $16,940 |
Find assessor info on the county website
Monthly payment
Est. payment
Payment breakdown
Explore the cost of this home by adjusting the details. Changes won't be saved.Climate risks
Neighborhood: Sheridan Valley
Nearby schools
Schools provided by the listing agent
- Elementary: Darnaby
- Middle: Union
- High: Union
- District: Union - Sch Dist (9)
Source: MLS Technology, Inc.. This data may not be complete. We recommend contacting the local school district to confirm school assignments for this home.


