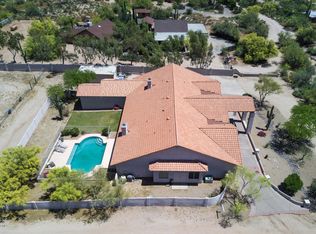
Exquisite 4-bedroom, 3-bathroom Pueblo style home nestled in the dirt roads of Cave Creek with NO HOA and ROOM TO BUILD! This rustic abode, set on over an acre of land, boasts a 3-car garage with built-in cabinets, epoxy flooring, and tall ceilings (for your trucks!) Step into a designer kitchen featuring dark cabinetry, granite countertops and stainless-steel LG refrigerator and built-in microwave. A culinary haven with an electric cooktop in the island, double wall ovens, Black GE monogram dishwasher. The kitchen island, adorned with a wine rack, offers abundant storage, complemented by a spacious pantry. Pine wood beams grace the living room, framing a cozy wood-burning fireplace. Enjoy family and friends in the nearby... formal dining room, where tall windows invite natural light. A thoughtfully designed split floor plan includes a guest bedroom with a full ensuite bathroom featuring a walk-in shower and closet.
The Master suite provides the sophistication of a coffered ceiling, sliding glass doors to the backyard. The master bathroom exudes opulence with a large soaking tub, travertine-tile floor to ceiling walk-in shower, dual vanities and dual closets. A separate wing unveils two guest bedrooms with walk-in closets and a third full bathroom. A foyer with a built-in desk adds functionality.
The backyard on the east side of the home offers a dazzling pool with a swim-up bar stools, waterfall feature, artificial turf and expansive covered patio with a built-in barbecue! The front yard on the west side of the home is an oasis, enclosed for privacy, featuring artificial turf, a built-in fire pit surrounded by pavers, and a hot tub beneath a grand covered patio. This is luxury living at its finest, where every detail exudes timeless elegance and the BEST Arizona living!
Sold for $975,000
Zillow last checked:
Listing updated:
Bought with:
Dale R Hudson, BR528226000
My Home Group Real Estate
Source: ARMLS,MLS#: 6622445
Price history
| Date | Event | Price |
|---|---|---|
| 2/28/2024 | Sold | $975,000-14.8%$319/sqft |
Source:  ARMLS #6622445 Report a problem ARMLS #6622445 Report a problem | ||
| 1/22/2024 | Pending sale | $1,145,000$375/sqft |
Source: ARMLS #6622445 Report a problem | ||
| 1/12/2024 | Listed for sale | $1,145,000$375/sqft |
Source: ARMLS #6622445 Report a problem | ||
| 12/23/2023 | Contingent | $1,145,000$375/sqft |
Source: ARMLS #6622445 Report a problem | ||
| 12/22/2023 | Pending sale | $1,145,000$375/sqft |
Source: ARMLS #6622445 Report a problem | ||
| 12/14/2023 | Price change | $1,145,000-4.5%$375/sqft |
Source: ARMLS #6622445 Report a problem | ||
| 11/14/2023 | Price change | $1,199,000-1.6%$393/sqft |
Source: ARMLS #6622445 Report a problem | ||
| 10/25/2023 | Listed for sale | $1,219,000-2.5%$399/sqft |
Source: ARMLS #6622445 Report a problem | ||
| 10/11/2023 | Listing removed | -- |
Source:  Long Realty Company Report a problem Long Realty Company Report a problem | ||
| 8/30/2023 | Listed for sale | $1,250,000$410/sqft |
Source: ARMLS #6584198 Report a problem | ||
| 8/23/2023 | Listing removed | -- |
Source: Long Realty Company Report a problem | ||
| 8/21/2023 | Listed for sale | $1,250,000+194.1%$410/sqft |
Source: ARMLS #6584198 Report a problem | ||
| 4/30/2009 | Sold | $425,000-3.2%$139/sqft |
Source: ARMLS #4132824 Report a problem | ||
| 3/29/2009 | Price change | $438,900-19.3%$144/sqft |
Source: foreclosure.com Report a problem | ||
| 1/7/2009 | Price change | $543,900-1.4%$178/sqft |
Source: foreclosure.com Report a problem | ||
| 12/14/2008 | Price change | $551,900-1.4%$181/sqft |
Source: foreclosure.com Report a problem | ||
| 11/20/2008 | Price change | $559,900-7.4%$183/sqft |
Source: foreclosure.com Report a problem | ||
| 11/1/2008 | Price change | $604,900-1.6%$198/sqft |
Source: foreclosure.com Report a problem | ||
| 10/14/2008 | Price change | $614,900-1.4%$201/sqft |
Source: foreclosure.com Report a problem | ||
| 9/17/2008 | Price change | $623,900-1.6%$204/sqft |
Source: foreclosure.com Report a problem | ||
| 8/18/2008 | Listed for sale | $633,900-2.9%$208/sqft |
Source: foreclosure.com Report a problem | ||
| 7/22/2008 | Sold | $652,500-26.3%$214/sqft |
Source: Public Record Report a problem | ||
| 10/7/2005 | Sold | $885,250+101.7%$290/sqft |
Source: Public Record Report a problem | ||
| 2/14/2003 | Sold | $439,000+23.7%$144/sqft |
Source: Public Record Report a problem | ||
| 9/15/2000 | Sold | $355,000$116/sqft |
Source: Public Record Report a problem | ||
Nearby homes

Get a cash offer in 3 minutes
Find out how much your home could sell for in as little as 3 minutes with a no-obligation cash offer.
Estimated market value
$1,267,000
