Cathedral ceilings, abundant natural light, & a spacious open living area set the tone for this beautifully maintained 2 bedroom, 2.5 bathroom PRE-INSPECTED townhouse in a highly convenient Garland location. The HOA provides extensive exterior coverage, including maintenance of the roof, fence, exterior paint, and storm-related repairs, along with front yard landscaping with tree and shrub trimming. This level of coverage also allows for reduced homeowner insurance. Designed for comfortable everyday living, the home offers a flexible layout and generous room sizes while providing the convenience of low-maintenance ownership. Located just minutes from President George Bush Turnpike and US-75, the property offers easy access to major commuting routes as well as nearby shopping, dining, and everyday conveniences. The main living area features impressive ceiling height and large windows that bring in abundant natural light, while a versatile flex space offers options for dining, a home office, or an additional sitting area depending on your needs. The kitchen includes granite countertops, stainless steel appliances, ample cabinetry, and generous counter space, creating a functional and inviting space for both everyday living and entertaining. Upstairs you will find two spacious bedrooms, each with its own private bathroom, including a primary suite featuring high ceilings, dual vanities, a soaking tub, separate shower, and an oversized walk-in closet. A private fenced patio provides a comfortable outdoor space perfect for relaxing or entertaining. Residents also enjoy access to community amenities including a pool and clubhouse. The home is conveniently located near Sam’s Club, Walmart, Kroger, Super Target, numerous restaurants, shopping centers, and everyday conveniences. For added peace of mind, the property has been pre-inspected with a very clean report, offering additional transparency and confidence for the next owner.
Sold
Price Unknown
6505 Eagle Nest Dr, Garland, TX 75044
2beds
1,661sqft
Townhouse
Built in 2009
2,613 Square Feet Lot
$309,100 Zestimate®
$--/sqft
$2,393 Estimated rent
Home value
$309,100
$284,000 - $337,000
$2,393/mo
Zestimate® history
Owner options
List your home for rent
$2,393/mo
Rent Zestimate®
Find your next renter with Zillow Rental Manager. Plus, with online applications, you can quickly screen prospective tenants – for free.
$2,393/mo
Rent Zestimate®
Refinance and save
$420/mo
Est. payment
Refinancing to a lower rate could help reduce your monthly payments and save thousands over the life of the loan.
$420/mo
Est. payment
Explore your selling options
Work with a Zillow partner agent
Leverage their expertise and Zillow's premium Showcase listings to get your home seen by more buyers.
Get startedList with your own agent
Get your home in front of millions of buyers by listing it on Zillow.
Learn how to do itSell it yourself
Take full control of how buyers see your home on Zillow by listing For Sale by Owner (FSBO).
List your homeWhat's special
Abundant natural lightStainless steel appliancesLarge windowsGranite countertopsSoaking tubCathedral ceilingsImpressive ceiling height
Zillow last checked:
Listing updated:
Listed by:
Gregory Ivey 0660339,
The Ivey Agency LLC 469-662-4141
Bought with:
John Cramer, 0687312
OnDemand Realty
Source: NTREIS,MLS#: 21197483
Facts & features
Interior
Bedrooms & bathrooms
- Bedrooms: 2
- Bathrooms: 3
- Full bathrooms: 2
- 1/2 bathrooms: 1
Primary bedroom
- Features: Dual Sinks, Garden Tub/Roman Tub, Separate Shower, Walk-In Closet(s)
- Level: Second
- Dimensions: 15 x 14
Bedroom
- Level: Second
- Dimensions: 11 x 11
Den
- Level: First
- Dimensions: 11 x 10
Living room
- Features: Ceiling Fan(s)
- Level: First
- Dimensions: 13 x 19
Utility room
- Level: First
- Dimensions: 8 x 6
Heating
- Central, Natural Gas
Cooling
- Central Air, Ceiling Fan(s), Electric
Appliances
- Included: Dishwasher, Electric Cooktop, Electric Oven, Disposal, Gas Water Heater, Microwave
Features
- Cathedral Ceiling(s), Eat-in Kitchen, Granite Counters, Open Floorplan, Walk-In Closet(s)
- Flooring: Carpet, Tile, Wood
- Has basement: No
- Has fireplace: No
Interior area
- Total interior livable area: 1,661 sqft
Property
Parking
- Total spaces: 2
- Parking features: Driveway, Garage Faces Front
- Attached garage spaces: 2
Features
- Levels: Two
- Stories: 2
- Patio & porch: Patio
- Exterior features: Rain Gutters
- Pool features: None
- Fencing: Back Yard,Wood
Lot
- Size: 2,613 Square Feet
Details
- Parcel number: 26521000040080000
Construction
Type & style
- Home type: Townhouse
- Architectural style: Traditional
- Property subtype: Townhouse
- Attached to another structure: Yes
Materials
- Brick
- Foundation: Slab
- Roof: Composition
Condition
- Year built: 2009
Utilities & green energy
- Sewer: Public Sewer
- Water: Public
- Utilities for property: Sewer Available, Water Available
Community & HOA
Community
- Features: Community Mailbox
- Subdivision: Shoal Creek
HOA
- Has HOA: Yes
- Amenities included: Maintenance Front Yard
- Services included: All Facilities, Maintenance Grounds, Maintenance Structure
- HOA fee: $420 monthly
- HOA name: Garland Shoal Creek Hoa
- HOA phone: 972-943-2828
Location
- Region: Garland
Financial & listing details
- Tax assessed value: $332,330
- Annual tax amount: $7,958
- Date on market: 3/4/2026
- Cumulative days on market: 78 days
- Listing terms: Cash,Conventional,FHA,VA Loan
Price history
| Date | Event | Price |
|---|---|---|
| 5/21/2026 | Sold | -- |
Source: NTREIS #21197483 Report a problem | ||
| 4/23/2026 | Contingent | $304,999$184/sqft |
Source: NTREIS #21197483 Report a problem | ||
| 4/21/2026 | Price change | $304,999-4.7%$184/sqft |
Source: NTREIS #21197483 Report a problem | ||
| 4/6/2026 | Price change | $319,999-3%$193/sqft |
Source: NTREIS #21197483 Report a problem | ||
| 3/17/2026 | Price change | $329,999-5.7%$199/sqft |
Source: NTREIS #21197483 Report a problem | ||
| 3/4/2026 | Listed for sale | $349,999$211/sqft |
Source: NTREIS #21197483 Report a problem | ||
Public tax history
| Year | Property taxes | Tax assessment |
|---|---|---|
| 2025 | $1,420 +9.8% | $332,330 |
| 2024 | $1,293 +7.5% | $332,330 +9.1% |
| 2023 | $1,202 +3.5% | $304,650 |
| 2022 | $1,162 +3.4% | $304,650 +33.8% |
| 2021 | $1,123 -3.7% | $227,750 |
| 2020 | $1,166 -1% | $227,750 |
| 2019 | $1,178 -1.5% | $227,750 |
| 2018 | $1,196 -77.5% | $227,750 +5.5% |
| 2017 | $5,318 +5.7% | $215,800 |
| 2016 | $5,030 +19.6% | $215,800 +15.8% |
| 2015 | $4,207 | $186,350 +3.2% |
| 2014 | $4,207 | $180,650 |
| 2013 | -- | -- |
| 2012 | -- | -- |
| 2011 | -- | -- |
| 2010 | -- | -- |
| 2009 | -- | -- |
| 2008 | -- | -- |
| 2007 | -- | -- |
Find assessor info on the county website
Neighborhood: 75044
Nearby homes
- $--2 bd3 ba1.6k sqft6507 Eagle Nest Dr, Garland, TX 75044Sold

- $319,1002 bd3 ba1.6k sqft6503 Eagle Nest Dr, Garland, TX 75044Off Market

- $409,6003 bd3 ba2.2k sqft6501 Eagle Nest Dr, Garland, TX 75044Off Market
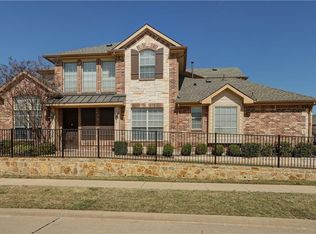
- $394,5003 bd3 ba2.3k sqft6509 Eagle Nest Dr, Garland, TX 75044Off Market
- $392,4003 bd3 ba2.3k sqft6601 Eagle Nest Dr, Garland, TX 75044Off Market
- $334,6002 bd3 ba1.6k sqft6510 Wildlife Trl, Garland, TX 75044Off Market
- $329,9002 bd2 ba1.6k sqft6508 Wildlife Trl, Garland, TX 75044Off Market
- $326,1002 bd3 ba1.6k sqft6512 Wildlife Trl, Garland, TX 75044Off Market
Nearby schools
GreatSchools rating
- 8/10Abbett Elementary SchoolGrades: PK-5Distance: 1.4 mi
- 5/10Webb Middle SchoolGrades: 6-8Distance: 1.5 mi
- 5/10Naaman Forest High SchoolGrades: 9-12Distance: 1.8 mi
Schools provided by the listing agent
- District: Garland ISD
Source: NTREIS. This data may not be complete. We recommend contacting the local school district to confirm school assignments for this home.
Get a cash offer in 3 minutes
Find out how much your home could sell for in as little as 3 minutes with a no-obligation cash offer.
Estimated market value
$309,100
Get a cash offer in 3 minutes
Find out how much your home could sell for in as little as 3 minutes with a no-obligation cash offer.
Estimated market value
$309,100
- Texas
- Dallas County
- Garland
- 75044
- 6505 Eagle Nest Dr
Nearby cities
Nearby neighborhoods
Nearby zip codes
Other Garland Topics
