Must See, Adorable 3BR/1BTH Ranch w/ Tons of Updates Just Completed in Aug/Sept. 2023! Updates Incl. ALL New Paint Thru-out w/ New Carpet in Family & Bedrooms Plus, New LVP Flooring in Kitchen, Baths, & Utility Room w/ W/D Hooks-ups. Kitchen Offers New SS Appls w/ Wood Cabinetry & Built-in Shelving! New Mini Blinds Recently Installed & Professional Cleaning Completed! Exterior Offers Freshly Painted Front Door, Siding Recently Pressure Washed, Fresh Mulch, & Big Lot Recently Landscaped! 1 Car, Detached Garage w/ Additional Storage & Large, Fenced Backyard w/ Side Deck that was just Refinished Complete This Property! Seller had HVAC & Roof Inspections w/ Recommended Repairs Completed and HVAC Serviced! Move-in Ready & Offers New Locks! Would Make Perfect Starter Home or Investment Property w/ in 10min of Schools, Shopping, Hospitals, and New 295! W/ in 20min of Ft. Liberty (Bragg), Cape Fear Botanical Gardens, and 95! Won’t Last Long! Schedule Your Showing Today, Before It’s Too Late!
Sold for $155,000
$155,000
6505 Elkins St, Fayetteville, NC 28304
3beds
1,118sqft
Single Family Residence
Built in 1958
0.29 Acres Lot
$147,000 Zestimate®
$139/sqft
$1,530 Estimated rent
Home value
$147,000
$122,000 - $171,000
$1,530/mo
Zestimate® history
Owner options
List your home for rent
$1,530/mo
Rent Zestimate®
Find your next renter with Zillow Rental Manager. Plus, with online applications, you can quickly screen prospective tenants – for free.
$1,530/mo
Rent Zestimate®
Refinance and save
$1,028/mo
Est. payment
Refinancing to a lower rate could help reduce your monthly payments and save thousands over the life of the loan.
$1,028/mo
Est. payment
Explore your selling options
Work with a Zillow partner agent
Leverage their expertise and Zillow's premium Showcase listings to get your home seen by more buyers.
Get startedList with your own agent
Get your home in front of millions of buyers by listing it on Zillow.
Learn how to do itSell it yourself
Take full control of how buyers see your home on Zillow by listing For Sale by Owner (FSBO).
List your homeWhat's special
Zillow last checked:
Listing updated:
Listed by:
T.K. REAL ESTATE GROUP,
KELLER WILLIAMS REALTY (FAYETTEVILLE)
Bought with:
DARK HORSE GROUP POWERED BY LPT REALTY, .
EXP REALTY LLC
Source: LPRMLS,MLS#: 711897 Originating MLS: Longleaf Pine Realtors
Originating MLS: Longleaf Pine RealtorsFacts & features
Interior
Bedrooms & bathrooms
- Bedrooms: 3
- Bathrooms: 1
- Full bathrooms: 1
Heating
- Heat Pump
Cooling
- Central Air, Electric
Appliances
- Included: Dishwasher, Range, Refrigerator
- Laundry: Washer Hookup, Dryer Hookup, Main Level, In Unit
Features
- Bathtub, Ceiling Fan(s), Eat-in Kitchen, Kitchen/Dining Combo, Primary Downstairs, Bath in Primary Bedroom, Tub Shower, Utility Room, Window Treatments
- Flooring: Carpet, Luxury Vinyl, Luxury VinylPlank
- Windows: Blinds
- Basement: Crawl Space
- Has fireplace: No
- Fireplace features: None
Interior area
- Total interior livable area: 1,118 sqft
Property
Parking
- Total spaces: 1
- Parking features: Detached, Garage
- Garage spaces: 1
Features
- Patio & porch: Covered, Deck, Porch
- Exterior features: Deck, Fully Fenced, Fence, Storage
- Fencing: Full,Yard Fenced
Lot
- Size: 0.29 Acres
- Features: 1/4 to 1/2 Acre Lot, Cleared, Dead End
- Topography: Cleared
Details
- Parcel number: 0406073549.000
- Special conditions: Standard
Construction
Type & style
- Home type: SingleFamily
- Architectural style: Ranch
- Property subtype: Single Family Residence
Materials
- Aluminum Siding
Condition
- Good Condition
- New construction: No
- Year built: 1958
Utilities & green energy
- Sewer: Public Sewer
- Water: Public
Community & HOA
Community
- Features: Street Lights
- Security: Smoke Detector(s)
- Subdivision: Arran Park
HOA
- Has HOA: No
Location
- Region: Fayetteville
Financial & listing details
- Price per square foot: $139/sqft
- Date on market: 9/12/2023
- Cumulative days on market: 14 days
- Listing terms: ARM,Cash,Conventional,FHA,New Loan,VA Loan
- Inclusions: Refrigerator
- Exclusions: N/A
- Ownership: More than a year
- Road surface type: Paved
Price history
| Date | Event | Price |
|---|---|---|
| 11/6/2023 | Sold | $155,000-6.1%$139/sqft |
Source:  LPRMLS #711897 Report a problem LPRMLS #711897 Report a problem | ||
| 9/27/2023 | Pending sale | $165,000$148/sqft |
Source: LPRMLS #711897 Report a problem | ||
| 9/14/2023 | Listed for sale | $165,000$148/sqft |
Source: LPRMLS #711897 Report a problem | ||
Public tax history
Tax history is unavailable.
Neighborhood: Arran Park
Nearby homes
- $162,1003 bd2 ba1.2k sqft1300 Bostian Dr, Fayetteville, NC 28304Off Market
- $106,1001 bd1 ba616 sqft1303 Bostian Dr, Fayetteville, NC 28304Off Market
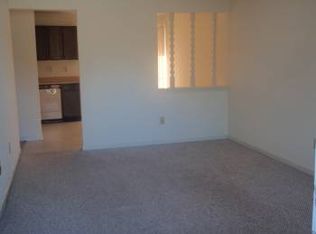
- $155,0003 bd1 ba1k sqft6505 Elkins Dr, Fayetteville, NC 28304Sold
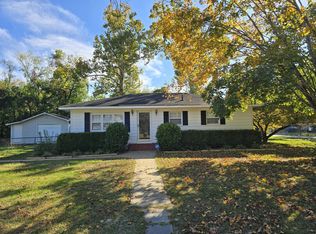
- $238,8002 bd1 ba1.8k sqft1236 Bostian Dr, Fayetteville, NC 28304Off Market
- $200,1004 bd2 ba1.7k sqft1304 Bostian Dr, Fayetteville, NC 28304Off Market
- $--1 bd1 ba615 sqft1305 Bostian Dr, Fayetteville, NC 28304Off Market
- $--2 bd1 ba1k sqft1234 Bostian Dr, Fayetteville, NC 28304Off Market
- $209,7003 bd2 ba1.8k sqft6504 Elkins St, Fayetteville, NC 28304Off Market
Nearby schools
GreatSchools rating
- 6/10Loyd E Auman ElementaryGrades: PK-5Distance: 0.7 mi
- 6/10Lewis Chapel MiddleGrades: 6-8Distance: 1.6 mi
- 4/10Seventy-First HighGrades: 9-12Distance: 0.5 mi
Schools provided by the listing agent
- Middle: Lewis Chapel Middle School
- High: Seventy-First Senior High
Source: LPRMLS. This data may not be complete. We recommend contacting the local school district to confirm school assignments for this home.
Get a cash offer in 3 minutes
Find out how much your home could sell for in as little as 3 minutes with a no-obligation cash offer.
Estimated market value
$147,000
Get a cash offer in 3 minutes
Find out how much your home could sell for in as little as 3 minutes with a no-obligation cash offer.
Estimated market value
$147,000
Nearby cities
Nearby neighborhoods
Nearby zip codes
Other Fayetteville Topics
