Proposed Construction- Approximately 6 months to Build. 1/2 acre lot. Craftsman Style Bi-Level featuring a Custom Staircase, Engineered Hardwood or LVP on the Upper Stairs, Kitchen, Dining Room, and Living Room. Kitchen has Island, Pantry, Granite Countertops, and Appliance credit, and 12 x 12 Deck. Master SUITE- Large with Vaulted Ceilings, Walk-in Closet, Private Balcony, and Master Bathroom. Lower Level has a finished bedroom and Laundry room. Unfinished Lower level and underground rough for future bathroom. Finish the lower level for $35,000. House can be MODIFIED to ACCOMIDATE 3 Bedrooms on the main if desired. 30' landscaped perimeter. Pictures of a prevously built home with upgrades.
Closed
$386,645
6505 Fernwood Ave, Cedar Lake, IN 46303
3beds
1,962sqft
Single Family Residence
Built in 2022
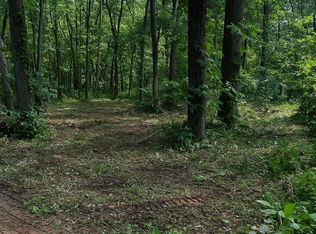
0.46 Acres Lot
$422,700 Zestimate®
$197/sqft
$2,824 Estimated rent
Home value
$422,700
$389,000 - $461,000
$2,824/mo
Zestimate® history
Owner options
List your home for rent
$2,824/mo
Rent Zestimate®
Find your next renter with Zillow Rental Manager. Plus, with online applications, you can quickly screen prospective tenants – for free.
$2,824/mo
Rent Zestimate®
Refinance and save
$2,438/mo
Est. payment
Refinancing to a lower rate could help reduce your monthly payments and save thousands over the life of the loan.
$2,438/mo
Est. payment
Explore your selling options
Work with a Zillow partner agent
Leverage their expertise and Zillow's premium Showcase listings to get your home seen by more buyers.
Get startedList with your own agent
Get your home in front of millions of buyers by listing it on Zillow.
Learn how to do itSell it yourself
Take full control of how buyers see your home on Zillow by listing For Sale by Owner (FSBO).
List your homeWhat's special
Finished bedroomWalk-in closetPrivate balconyCustom staircaseGranite countertopsMaster bathroom
Zillow last checked:
Listing updated:
Listed by:
Camille Schoop,
McColly Real Estate 219-322-5508,
Elaine Eich,
McColly Real Estate
Bought with:
Janine Henry, RB16001303
Banga Realty, LLC
Source: NIRA as distributed by MLS GRID,MLS#: 541625
Facts & features
Interior
Bedrooms & bathrooms
- Bedrooms: 3
- Bathrooms: 2
- Full bathrooms: 2
Rooms
- Room types: Bathroom, Bedroom 2, Bedroom 3, Dining Room, Kitchen, Laundry, Living Room, Primary Bedroom
Primary bedroom
- Area: 330
- Dimensions: 15 x 22
Bedroom 2
- Area: 110
- Dimensions: 11 x 10
Bedroom 3
- Area: 182
- Dimensions: 13 x 14
Bathroom
- Description: Full
Bathroom
- Description: Full
Dining room
- Description: 11.00 x 14.00
- Area: 154
- Dimensions: 11 x 14
Kitchen
- Area: 140
- Dimensions: 10 x 14
Laundry
- Dimensions: 16 x 12
Living room
- Area: 336
- Dimensions: 16 x 21
Heating
- Forced Air, Natural Gas
Appliances
- Included: Dishwasher, Range Hood
Features
- Primary Downstairs
- Basement: Sump Pump
- Has fireplace: No
Interior area
- Total structure area: 1,962
- Total interior livable area: 1,962 sqft
- Finished area above ground: 1,588
Property
Parking
- Total spaces: 2
- Parking features: Attached, Garage Door Opener
- Attached garage spaces: 2
Features
- Levels: Bi-Level
- Patio & porch: Covered, Deck, Porch
- Frontage length: 100
Lot
- Size: 0.46 Acres
- Dimensions: 100 x 200
- Features: Corner Lot, Landscaped, Level
Details
- Parcel number: 451526477041000043
Construction
Type & style
- Home type: SingleFamily
- Property subtype: Single Family Residence
Condition
- To Be Built
- New construction: Yes
- Year built: 2022
Utilities & green energy
- Water: Well
Community & HOA
Community
- Subdivision: Shades Add
HOA
- Has HOA: No
Location
- Region: Cedar Lake
Financial & listing details
- Price per square foot: $197/sqft
- Tax assessed value: $547,200
- Annual tax amount: $337
- Date on market: 3/22/2024
- Listing agreement: Exclusive Right To Sell
- Listing terms: Cash,Conventional,FHA,VA Loan
Price history
| Date | Event | Price |
|---|---|---|
| 3/22/2024 | Sold | $386,645+8.9%$197/sqft |
Source:  NIRA as distributed by MLS GRID #541625 Report a problem NIRA as distributed by MLS GRID #541625 Report a problem | ||
| 1/30/2024 | Contingent | $354,900$181/sqft |
Source: NIRA as distributed by MLS GRID #541625 Report a problem | ||
| 11/13/2023 | Listed for sale | $354,900+1.4%$181/sqft |
Source: NIRA as distributed by MLS GRID #541625 Report a problem | ||
| 7/14/2023 | Listing removed | -- |
Source: NIRA as distributed by MLS GRID #516208 Report a problem | ||
| 10/18/2022 | Price change | $349,900+4.5%$178/sqft |
Source: NIRA as distributed by MLS GRID #516208 Report a problem | ||
| 7/13/2022 | Listed for sale | $334,900-11.8%$171/sqft |
Source: NIRA as distributed by MLS GRID #516208 Report a problem | ||
| 7/13/2022 | Listing removed | -- |
Source: NIRA as distributed by MLS GRID #514350 Report a problem | ||
| 6/27/2022 | Listed for sale | $379,900+26.7%$194/sqft |
Source: NIRA as distributed by MLS GRID #514350 Report a problem | ||
| 5/3/2022 | Listing removed | -- |
Source: NIRA as distributed by MLS GRID #503941 Report a problem | ||
| 11/12/2021 | Listed for sale | $299,900+990.5%$153/sqft |
Source: NIRA as distributed by MLS GRID #503941 Report a problem | ||
| 10/22/2021 | Sold | $27,500$14/sqft |
Source: NIRA as distributed by MLS GRID #501031 Report a problem | ||
| 9/16/2021 | Listed for sale | $27,500$14/sqft |
Source: NIRA as distributed by MLS GRID #501031 Report a problem | ||
Public tax history
| Year | Property taxes | Tax assessment |
|---|---|---|
| 2025 | $86 -76.7% | $547,200 +3385.4% |
| 2024 | $370 -3.7% | $15,700 |
| 2023 | $384 +13.9% | $15,700 |
| 2022 | $337 -4.4% | $15,700 |
| 2021 | $352 -3.7% | $15,700 |
| 2020 | $366 -3.9% | $15,700 |
| 2019 | $381 -3.4% | $15,700 |
| 2018 | $394 +9.3% | $15,700 |
| 2017 | $360 | $15,700 |
| 2016 | $360 -60.8% | $15,700 -58.6% |
| 2014 | $919 +2731.4% | $37,900 +2815.4% |
| 2013 | $32 -97% | $1,300 -96.6% |
| 2012 | $1,079 +2362.7% | $37,900 +2426.7% |
| 2011 | $44 +23.9% | $1,500 |
| 2010 | $35 | $1,500 |
| 2009 | -- | $1,500 |
Find assessor info on the county website
Neighborhood: 46303
Nearby homes
- $230,5003 bd2 ba1k sqft6500 Fernwood Ave, Cedar Lake, IN 46303Off Market
- $69,00010,001.376 Square Feet13933 Fairbanks St, Cedar Lake, IN 46303Lot/Land
- $299,800-- bd-- ba-- sqft13932 Hobart St, Cedar Lake, IN 46303Off Market
- $7,100-- bd-- ba-- sqft13930 Hobart St, Cedar lake, IN 46303Off Market
- $294,300-- bd-- ba-- sqft13930 Hobart St, Cedar Lake, IN 46303Off Market
- $399,8003 bd2 ba2.8k sqft13930 Hobart St, Cedar Lake, IN 46303Off Market
- $321,600-- bd-- ba-- sqft13931 Fairbanks St, Cedar Lake, IN 46303Off Market
- $4,400-- bd-- ba-- sqft13949 Hobart St, Cedar Lake, IN 46303Off Market
Nearby schools
GreatSchools rating
- 9/10Douglas Macarthur Elementary SchoolGrades: PK-5Distance: 1.3 mi
- 9/10Colonel John Wheeler Middle SchoolGrades: 6-8Distance: 4.3 mi
- 10/10Crown Point High SchoolGrades: 9-12Distance: 3.3 mi
Schools provided by the listing agent
- High: Crown Point High School
Source: NIRA as distributed by MLS GRID. This data may not be complete. We recommend contacting the local school district to confirm school assignments for this home.
Get a cash offer in 3 minutes
Find out how much your home could sell for in as little as 3 minutes with a no-obligation cash offer.
Estimated market value
$422,700
Get a cash offer in 3 minutes
Find out how much your home could sell for in as little as 3 minutes with a no-obligation cash offer.
Estimated market value
$422,700
- Indiana
- Lake County
- Cedar Lake
- 46303
- 6505 Fernwood Ave
Nearby cities
Nearby zip codes
Other Cedar Lake Topics
