Perfectly positioned in Piedmont Pines yet so close to all the action, this stylish 5-bedroom, 3.5-bath home invites you inside to discover soaring ceilings, seamless deck access, and leafy views in every direction. The heart of the home—a refreshed kitchen with new flooring and fixtures—opens to an inviting eating area, while the formal dining room flows right into the living room with a fireplace for cozy nights. Rear decks mean you can take your entertaining—or your morning coffee—outside. One level down you’ll find a primary suite, a 2nd living room, and two additional bedrooms. And don’t miss the dedicated gym space, home office, and guest room with private access that could be configured for extended stays. With a fenced yard, an attached 2-car garage, and plenty of storage, this home checks all the boxes. Montclair Village shops, trails, and parks are just minutes away. The moment you walk in, you’ll feel right at home.
Sold for $1,765,000
$1,765,000
6505 Girvin Dr, Oakland, CA 94611
5beds
3,830sqft
Single Family Residence
Built in 1990
0.28 Acres Lot
$1,750,200 Zestimate®
$461/sqft
$6,806 Estimated rent
Home value
$1,750,200
$1.58M - $1.94M
$6,806/mo
Zestimate® history
Owner options
List your home for rent
$6,806/mo
Rent Zestimate®
Find your next renter with Zillow Rental Manager. Plus, with online applications, you can quickly screen prospective tenants – for free.
$6,806/mo
Rent Zestimate®
Refinance and save
$11,267/mo
Est. payment
Refinancing to a lower rate could help reduce your monthly payments and save thousands over the life of the loan.
$11,267/mo
Est. payment
Explore your selling options
Work with a Zillow partner agent
Leverage their expertise and Zillow's premium Showcase listings to get your home seen by more buyers.
Get startedList with your own agent
Get your home in front of millions of buyers by listing it on Zillow.
Learn how to do itSell it yourself
Take full control of how buyers see your home on Zillow by listing For Sale by Owner (FSBO).
List your homeWhat's special
Fenced yardHome officeDedicated gym spacePrimary suiteSoaring ceilingsFormal dining roomInviting eating area
Zillow last checked:
Listing updated:
Listed by:
Audrey Young DRE #02151620 415-246-5126,
The GRUBB Company
Bought with:
Joanna Hirsch, DRE #01274581
Vanguard Properties
Source: bridgeMLS/CCAR/Bay East AOR,MLS#: 41123640
Facts & features
Interior
Bedrooms & bathrooms
- Bedrooms: 5
- Bathrooms: 4
- Full bathrooms: 3
- 1/2 bathrooms: 1
Rooms
- Room types: Family Room
Kitchen
- Features: Breakfast Nook, Dishwasher, Eat-in Kitchen, Gas Range/Cooktop, Pantry, Range/Oven Free Standing, Stone Counters, Refrigerator, Updated Kitchen
Heating
- Fireplace Insert, Forced Air
Cooling
- Central Air
Appliances
- Included: Dishwasher, Gas Range, Free-Standing Range, Refrigerator, Dryer, Washer, Gas Water Heater
- Laundry: Cabinets, Dryer, Laundry Room, Washer
Features
- Dining Area, Breakfast Nook, Pantry, Updated Kitchen
- Flooring: Carpet, Laminate, Tile
- Number of fireplaces: 2
- Fireplace features: Family Room, Gas, Living Room
Interior area
- Total structure area: 3,830
- Total interior livable area: 3,830 sqft
Property
Parking
- Total spaces: 4
- Parking features: Garage, Int Access From Garage, Garage Faces Front, Garage Door Opener
- Garage spaces: 2
Features
- Levels: Three or More Stories
- Exterior features: Back Yard
- Pool features: None
- Fencing: Fenced
- Has view: Yes
- View description: Trees/Woods
Lot
- Size: 0.28 Acres
- Features: Sloped Down, Sprinklers In Rear
Details
- Parcel number: 48D7303161
- Special conditions: Standard
Construction
Type & style
- Home type: SingleFamily
- Architectural style: Shingle
- Property subtype: Single Family Residence
Materials
- Composition Shingles, Wood Shingles
- Roof: Shingle
Condition
- Existing
- New construction: No
- Year built: 1990
Utilities & green energy
- Electric: No Solar
- Utilities for property: Irrigation Connected
Community & HOA
Community
- Security: Security Alarm - Owned, Carbon Monoxide Detector(s), Smoke Detector(s)
HOA
- Has HOA: No
Location
- Region: Oakland
Financial & listing details
- Price per square foot: $461/sqft
- Tax assessed value: $1,420,523
- Annual tax amount: $20,616
- Date on market: 2/13/2026
- Listing terms: Cash,Conventional,FHA,VA Loan
Price history
| Date | Event | Price |
|---|---|---|
| 3/2/2026 | Sold | $1,765,000+47.3%$461/sqft |
Source:  bridgeMLS/CCAR/Bay East AOR #41123640 Report a problem bridgeMLS/CCAR/Bay East AOR #41123640 Report a problem | ||
| 2/20/2026 | Pending sale | $1,198,000$313/sqft |
Source: bridgeMLS/CCAR/Bay East AOR #41123640 Report a problem | ||
| 2/13/2026 | Listed for sale | $1,198,000-0.2%$313/sqft |
Source: bridgeMLS/CCAR/Bay East AOR #41123640 Report a problem | ||
| 5/20/2016 | Sold | $1,200,000+9.2%$313/sqft |
Source:  CCAR #40734456 Report a problem CCAR #40734456 Report a problem | ||
| 4/1/2016 | Listed for sale | $1,099,000+46.5%$287/sqft |
Source: Alain Pinel REALTORS #40734456 Report a problem | ||
| 1/20/2012 | Sold | $750,000+0.1%$196/sqft |
Source: Public Record Report a problem | ||
| 11/13/2011 | Price change | $749,000-3.4%$196/sqft |
Source: Prudential California Realty #40544992 Report a problem | ||
| 10/7/2011 | Price change | $775,000-2.5%$202/sqft |
Source: Prudential California Realty #40544992 Report a problem | ||
| 8/17/2011 | Price change | $795,000-4.8%$208/sqft |
Source: Prudential California Realty #40520806 Report a problem | ||
| 7/16/2011 | Price change | $835,000-3.5%$218/sqft |
Source: Prudential California Realty #40520806 Report a problem | ||
| 6/30/2011 | Price change | $865,000-3.4%$226/sqft |
Source: Prudential California Realty #40520806 Report a problem | ||
| 6/18/2011 | Price change | $895,000-3.2%$234/sqft |
Source: Prudential California Realty #40520806 Report a problem | ||
| 4/28/2011 | Listed for sale | $925,000-9.8%$242/sqft |
Source: Prudential California Realty #40520806 Report a problem | ||
| 12/10/2007 | Sold | $1,025,000$268/sqft |
Source: Public Record Report a problem | ||
Public tax history
| Year | Property taxes | Tax assessment |
|---|---|---|
| 2025 | $20,616 +4.2% | $1,420,523 +2% |
| 2024 | $19,778 -5.3% | $1,392,671 +2% |
| 2023 | $20,881 +2.2% | $1,365,371 +2% |
| 2022 | $20,422 +3.4% | $1,338,600 +2% |
| 2021 | $19,757 +1.1% | $1,312,355 +1% |
| 2020 | $19,537 +3.1% | $1,298,903 +2% |
| 2019 | $18,949 +6% | $1,273,440 +2% |
| 2018 | $17,884 | $1,248,480 +2% |
| 2017 | $17,884 +50.6% | $1,224,000 +53.8% |
| 2016 | $11,876 +0.6% | $795,771 +1.5% |
| 2015 | $11,806 +0.1% | $783,824 +2% |
| 2014 | $11,791 | $768,471 +0.5% |
| 2013 | -- | $765,000 +2% |
| 2012 | -- | $750,000 -16.7% |
| 2011 | -- | $900,000 -8.2% |
| 2010 | -- | $980,000 |
| 2009 | -- | $980,000 -4.4% |
| 2008 | -- | $1,025,000 +68.9% |
| 2007 | -- | $606,954 +2% |
| 2006 | -- | $595,055 +2% |
| 2005 | -- | $583,390 +2% |
| 2004 | -- | $571,953 +1.9% |
| 2003 | -- | $561,473 +2% |
| 2002 | -- | $550,463 +2% |
| 2001 | $7,329 | $539,673 |
Find assessor info on the county website
Neighborhood: Piedmont Pines
Nearby homes
- $1,118,4003 bd2 ba1.6k sqft6525 Girvin Dr, Oakland, CA 94611Off Market
- $1,002,800-- bd-- ba-- sqft6497 Girvin Dr, Oakland, CA 94611Off Market
- $929,5003 bd2 ba1.6k sqft6497 Girvin Dr, Oakland, CA 94611Off Market
- $870,0003 bd2 ba1.6k sqft6489 Girvin Dr, Oakland, CA 94611Sold
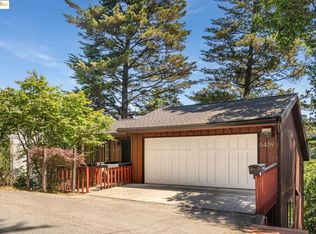
- $149,6290.27 acres6500 Girvin Dr, Oakland, CA 94611Off Market
- $603,3573 bd2 ba2.8k sqft6474 Girvin Dr, Oakland, CA 94611Off Market
- $1,650,0004 bd4 ba4k sqft6512 Girvin Dr, Oakland, CA 94611Sold
- $1,254,0003 bd2 ba2.8k sqft6474 Girvin Dr, Oakland, CA 94611Off Market
Nearby schools
GreatSchools rating
- 6/10Joaquin Miller Elementary SchoolGrades: K-5Distance: 0.9 mi
- 7/10Montera Middle SchoolGrades: 6-8Distance: 0.8 mi
- 6/10Skyline High SchoolGrades: 9-12Distance: 2.8 mi
Get a cash offer in 3 minutes
Find out how much your home could sell for in as little as 3 minutes with a no-obligation cash offer.
Estimated market value
$1,750,200
Get a cash offer in 3 minutes
Find out how much your home could sell for in as little as 3 minutes with a no-obligation cash offer.
Estimated market value
$1,750,200
- California
- Alameda County
- Oakland
- 94611
- Piedmont Pines
- 6505 Girvin Dr
Nearby cities
Nearby neighborhoods
Nearby zip codes
Other Oakland Topics
