Call the showing contact Priscilla for an appointment. This truly exceptional home is located in our luxurious community of Halls Manor, in one of the most desirable neighborhoods in Mclean. 13 min. drive to Georgetown in our nation’s capital. Nestled within a Serene Cul-de-sac you will find our impressive Waterford model on lot . Bringing a pleasing blend of traditional and a host of modern amenities with sophisticated design elements. This 10,478 sq ft (inside and outside living area) home features 6 bedrooms and 7.5 baths. Setting the tone for a great first impression with 9ft Sapele Mahogany front doors. When you first walk in you are stunned with our 11 ft ceilings, This lends a very grand feel to the space. The 5 inch Solid American white oak floors set a beautifully warm feeling throughout the home. Our signature floor-ceiling windows offer plenty of natural light, to bring the outdoors inside. The Waterford has a cozy feel with our extensive trim package which includes 10 inch base boards, 8 inch crown trim and 5 ½ inch casing around the windows and door ways. The Main Level features a light-filled Family Room, Formal living room, Dining room & main level suite with f/ bath. The suite has its own private entrance w/car garage. Our homes in Halls Manor feature an elevator to all 3 floors. The gourmet kitchen is outfitted with top-of-the-line Viking s.s. appliances. The expansive area for meal prep also provides room for storage and entertaining. There is a 6 burner range, custom door fridge, two dishwashers, two sinks, pot filler and beautiful two-tone custom cabinetry. Continuing in the kitchen we have a butler’s pantry with an additional fridge, a Miele Coffee machine and storage for all of your ingredients and snacks . The Main Level additionally Features a porcelain tile double sided fire place, butlers wet bar with a sink, beverage fridge, mud room and 3 car garage with epoxy flooring. One of the most breathtaking details of this delightful home is the owner’s suite with its own screened in porch, wet bar, sitting area and double sided fireplace. The luxurious owner’s bath features heated floors, steam shower, two toilet rooms, two walk in closets, one with its own island, and a spa like tub fit for a royal bath. Enjoy 4 generously sized bedrooms on the Upper Level Including a bonus suite in its own secluded side of the home. All bedrooms feature a walk-in closet and on-suite bath. Continuing the upper level you will find a loft waiting for you to turn into an office, playroom, or upper lounge area. Also the large laundry room comes with 2 washers and 2 dryers. All these areas are accessible by the main staircase or a secondary staircase. As you make your way down to the lower living area, you will find a whole other world to explore. First you are greeted by an open floor plan space to make it your own. The lower level is equipped with a full wet bar with a stunning waterfall quartz island in a suede finish including a dishwasher, beverage fridge, ice maker and Microwave. Other features include a walk-up basement and lower-level exercise room. Enjoy a day at your own relaxing spa with sauna, steam shower and heated floors. You will also find the 6th bedroom w/full bath and walk in closet. Let’s not forget the tasting room separated by a beautifully done glass door, full of storage for all your wines and beverages. Beautiful trees provide privacy for outdoor entertaining. Outside of the family room is a covered porch with electronic retractable screens. Beautifully finished with James Hardy paneling w/ double sided fire place looking in to the family room. Moving along with the outdoor space you will find a full outdoor Kitchen with sink, grill, storage and Deckton counter tops. Next to the outdoor kitchen the lounge area with an outdoor fireplace, w/room for dining table and seated gathering areas Find us on Google. Premier
Sold for $4,475,000
Street View
$4,475,000
6505 Halls Farm Ln, McLean, VA 22101
6beds
8,641sqft
Single Family Residence
Built in 2023
0.41 Acres Lot
$4,561,800 Zestimate®
$518/sqft
$7,437 Estimated rent
Home value
$4,561,800
$4.29M - $4.88M
$7,437/mo
Zestimate® history
Owner options
List your home for rent
$7,437/mo
Rent Zestimate®
Find your next renter with Zillow Rental Manager. Plus, with online applications, you can quickly screen prospective tenants – for free.
$7,437/mo
Rent Zestimate®
Refinance and save
$27,619/mo
Est. payment
Refinancing to a lower rate could help reduce your monthly payments and save thousands over the life of the loan.
$27,619/mo
Est. payment
Explore your selling options
Work with a Zillow partner agent
Leverage their expertise and Zillow's premium Showcase listings to get your home seen by more buyers.
Get startedList with your own agent
Get your home in front of millions of buyers by listing it on Zillow.
Learn how to do itSell it yourself
Take full control of how buyers see your home on Zillow by listing For Sale by Owner (FSBO).
List your homeWhat's special
Heated floorsWet barSuede finishFull wet barEpoxy flooringPrivate entranceWalk-in closet
Zillow last checked:
Listing updated:
Listed by:
Yvette Lawless 703-906-4346,
Samson Properties
Bought with:
Dianne Van Volkenburg, 0225070092
Long & Foster Real Estate, Inc.
Source: Bright MLS,MLS#: VAFX2159598
Facts & features
Interior
Bedrooms & bathrooms
- Bedrooms: 6
- Bathrooms: 9
- Full bathrooms: 7
- 1/2 bathrooms: 2
- Main level bathrooms: 2
- Main level bedrooms: 1
Basement
- Area: 2533
Heating
- Forced Air, Humidity Control, Zoned, Natural Gas
Cooling
- Central Air, Programmable Thermostat, Zoned, Electric
Appliances
- Included: Microwave, Built-In Range, Cooktop, Dishwasher, Disposal, Dryer, Exhaust Fan, Extra Refrigerator/Freezer, Humidifier, Ice Maker, Double Oven, Oven/Range - Gas, Range Hood, Refrigerator, Six Burner Stove, Stainless Steel Appliance(s), Washer, Washer/Dryer Stacked, Tankless Water Heater, Gas Water Heater
- Laundry: Has Laundry, Upper Level
Features
- Additional Stairway, Bar, Breakfast Area, Built-in Features, Butlers Pantry, Crown Molding, Dining Area, Elevator, Entry Level Bedroom, Family Room Off Kitchen, Open Floorplan, Formal/Separate Dining Room, Kitchen - Gourmet, Kitchen Island, Kitchen - Table Space, Pantry, Recessed Lighting, Sauna, Soaking Tub, Bathroom - Tub Shower, Bathroom - Stall Shower, Walk-In Closet(s), Upgraded Countertops, Wine Storage, Other, 9'+ Ceilings, Dry Wall, Tray Ceiling(s)
- Flooring: Ceramic Tile, Hardwood, Heated, Wood
- Doors: Double Entry
- Windows: Casement, Screens, Double Pane Windows, Energy Efficient
- Basement: Combination,Partial,Full,Finished,Heated,Improved,Exterior Entry,Concrete,Rear Entrance,Sump Pump,Water Proofing System,Other,Windows
- Number of fireplaces: 4
- Fireplace features: Gas/Propane, Double Sided, Electric
Interior area
- Total structure area: 10,654
- Total interior livable area: 8,641 sqft
- Finished area above ground: 6,108
- Finished area below ground: 2,533
Property
Parking
- Total spaces: 3
- Parking features: Garage Faces Front, Garage Faces Side, Garage Door Opener, Oversized, Inside Entrance, Asphalt, Private, Attached, Driveway
- Attached garage spaces: 3
- Has uncovered spaces: Yes
- Details: Garage Sqft: 885
Accessibility
- Accessibility features: 2+ Access Exits, Accessible Doors, Accessible Hallway(s), >84" Garage Door, Doors - Lever Handle(s), Accessible Elevator Installed
Features
- Levels: Three
- Stories: 3
- Patio & porch: Patio, Porch, Screened, Terrace
- Exterior features: Barbecue, Extensive Hardscape, Rain Gutters, Sidewalks, Underground Lawn Sprinkler, Other, Stone Retaining Walls, Street Lights
- Pool features: None
- Has spa: Yes
- Spa features: Heated, Indoor, Private
- Has view: Yes
- View description: Street
Lot
- Size: 0.41 Acres
- Features: Cul-De-Sac, Front Yard, Landscaped, Level, No Thru Street, Rear Yard, SideYard(s)
Details
- Additional structures: Above Grade, Below Grade
- Parcel number: 0313 54 0003
- Zoning: 120
- Special conditions: Standard
Construction
Type & style
- Home type: SingleFamily
- Architectural style: Transitional
- Property subtype: Single Family Residence
Materials
- Advanced Framing, Asphalt, Batts Insulation, Blown-In Insulation, Brick, Composition, Combination, Concrete, CPVC/PVC, Fiber Cement, Glass, HardiPlank Type, Mixed, Stone, Other
- Foundation: Permanent, Passive Radon Mitigation, Concrete Perimeter
- Roof: Composition,Slate
Condition
- Excellent
- New construction: Yes
- Year built: 2023
Utilities & green energy
- Electric: 200+ Amp Service
- Sewer: Public Sewer
- Water: Public
- Utilities for property: Natural Gas Available, Electricity Available, Phone Available, Underground Utilities, Water Available
Green energy
- Energy efficient items: Appliances, Construction, HVAC, Lighting
- Indoor air quality: Integrated Pest Management, Ventilation
- Construction elements: Conserving Materials/Methods, Regionally Sourced Materials
Community & HOA
Community
- Security: Smoke Detector(s), Carbon Monoxide Detector(s)
- Subdivision: None Available
HOA
- Has HOA: Yes
- HOA fee: $75 monthly
- HOA name: HALLS FARM HOA
Location
- Region: Mclean
Financial & listing details
- Price per square foot: $518/sqft
- Tax assessed value: $3,249,380
- Annual tax amount: $37,416
- Date on market: 1/18/2024
- Listing agreement: Exclusive Right To Sell
- Ownership: Fee Simple
Price history
| Date | Event | Price |
|---|---|---|
| 2/23/2024 | Sold | $4,475,000-1.9%$518/sqft |
Source:  Bright MLS #VAFX2159598 Report a problem Bright MLS #VAFX2159598 Report a problem | ||
| 2/11/2024 | Pending sale | $4,559,550$528/sqft |
Source: Bright MLS #VAFX2159598 Report a problem | ||
| 1/18/2024 | Listed for sale | $4,559,550$528/sqft |
Source: Bright MLS #VAFX2159598 Report a problem | ||
Public tax history
| Year | Property taxes | Tax assessment |
|---|---|---|
| 2025 | $48,743 +15.1% | $4,134,300 +15.3% |
| 2024 | $42,347 +229.5% | $3,584,160 +221.2% |
| 2023 | $12,851 +57.4% | $1,116,000 +59.4% |
| 2022 | $8,166 | $700,000 |
| 2021 | -- | $700,000 |
| 2020 | -- | -- |
Find assessor info on the county website
Neighborhood: 22101
Nearby homes
- $4,400,0006 bd9 ba8.4k sqft6508 Halls Farm Ln, McLean, VA 22101Sold
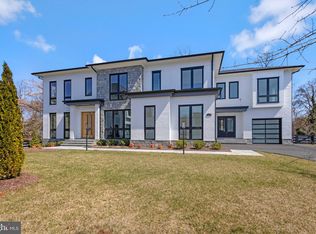
- $1,490,1004 bd3 ba2.7k sqft6405 Woodsong Ct, Mc Lean, VA 22101Off Market

- $4,350,5406 bd9 ba8.6k sqft6503 Halls Farm Ln, McLean, VA 22101Sold
- $1,470,1004 bd2 ba2.9k sqft6407 Woodsong Ct, Mc Lean, VA 22101Off Market
- $1,840,0005 bd5 ba4k sqft6403 Woodsong Ct, Mc Lean, VA 22101Off Market
- $4,100,0005 bd8 ba7.9k sqft6501 Halls Farm Ln, McLean, VA 22101Sold
- $4,096,0007 bd10 ba8.6k sqft1515 Mintwood Dr, Mc Lean, VA 22101Off Market
- $1,849,1004 bd3 ba2.9k sqft1515 Twisting Tree Ln, Mc Lean, VA 22101Off Market
Nearby schools
GreatSchools rating
- 10/10Chesterbrook Elementary SchoolGrades: PK-6Distance: 0.8 mi
- 10/10Longfellow Middle SchoolGrades: 7-8Distance: 1.4 mi
- 9/10McLean High SchoolGrades: 9-12Distance: 1.1 mi
Schools provided by the listing agent
- Elementary: Franklin Sherman
- Middle: Longfellow
- High: Mclean
- District: Fairfax County Public Schools
Source: Bright MLS. This data may not be complete. We recommend contacting the local school district to confirm school assignments for this home.
Get a cash offer in 3 minutes
Find out how much your home could sell for in as little as 3 minutes with a no-obligation cash offer.
Estimated market value
$4,561,800
Get a cash offer in 3 minutes
Find out how much your home could sell for in as little as 3 minutes with a no-obligation cash offer.
Estimated market value
$4,561,800
- Virginia
- Fairfax County
- McLean
- 22101
- 6505 Halls Farm Ln
Nearby cities
Nearby zip codes
Other McLean Topics
