Skip main navigation
Active
  • $275,000

    6505 Hazelhatch Dr, Indianapolis, IN 46268

    3beds
    1,540sqft
    : 
    Loading
    Get pre-qualified
    Residential, Single Family Residence
    Built in 1997
    0.27 Acres Lot
    $269,600 Zestimate®
    $179/sqft
    $12/mo HOA

    What's special

    Updated fireplace wallFully remodeled kitchenFreshly painted interiorBrand new cabinetsNew dishwasherNew ceiling fansNew vent
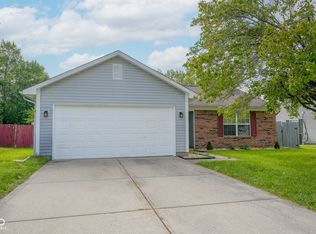
    Welcome to 6505 Hazelhatch Dr, a fully renovated 3 bedroom, 2.5 bathroom single family home with 1,540 square feet of living space. Built in 1997, this Indianapolis property sits on a spacious 0.27 acre lot with a 2 car garage and features no neighbors directly behind, offering excellent privacy. The main floor includes a freshly painted interior, an updated fireplace wall, and a fully remodeled kitchen complete with brand new cabinets, countertops, a tile backsplash, a center island, an upgraded floor, a new vent, and a new dishwasher. Upstairs, all carpet has been replaced with brand new wood flooring on the stairs and throughout the second level. All windows and blinds throughout the home were replaced in March 2026. The bathrooms have upgraded flooring and three brand new sinks. Major mechanical updates offer total peace of mind, including a new furnace and AC unit from 2024, a full duct cleaning in 2025, a new smart water heater from November 2025, a smart thermostat, and new ceiling fans. This private, updated home is completely move in ready.
    42 days
    |
    598
    |
    49
    |

    Likely to sell faster than

    Zillow last checked:

    Listing updated:

    Listed by:

    Basim Najeeb 317-657-2442,

    Keller Williams Indy Metro Partners

    Source: MIBOR as distributed by MLS GRID,MLS#: 22103388MLS Logo

    Loading...

      Facts & features

      Interior

      Bedrooms & bathrooms
      • Bedrooms: 3
      • Bathrooms: 3
      • Full bathrooms: 2
      • 1/2 bathrooms: 1
      • Main level bathrooms: 1
      Primary bedroom
      • Level: Upper
      • Area: 210 Square Feet
      • Dimensions: 15x14
      Bedroom 2
      • Level: Upper
      • Area: 110 Square Feet
      • Dimensions: 11x10
      Bedroom 3
      • Level: Upper
      • Area: 110 Square Feet
      • Dimensions: 11x10
      Breakfast room
      • Level: Main
      • Area: 90 Square Feet
      • Dimensions: 10x9
      Family room
      • Level: Main
      • Area: 252 Square Feet
      • Dimensions: 18x14
      Kitchen
      • Features: Tile-Ceramic
      • Level: Main
      • Area: 140 Square Feet
      • Dimensions: 14x10
      Laundry
      • Level: Main
      • Area: 18 Square Feet
      • Dimensions: 6x3
      Living room
      • Level: Main
      • Area: 224 Square Feet
      • Dimensions: 16x14
      Heating
      • Forced Air, Electric
      Cooling
      • Central Air
      Appliances
      • Included: Dishwasher, Microwave, Electric Oven, Refrigerator, Washer, Electric Water Heater, Range Hood, Water Heater
      • Laundry: Main Level, Laundry Closet
      Features
      • Entrance Foyer, Breakfast Bar
      • Has basement: No
      • Number of fireplaces: 1
      • Fireplace features: Family Room, Living Room
      Interior area
      • Total structure area: 1,540
      • Total interior livable area: 1,540 sqft

      Property

      Parking
      • Total spaces: 2
      • Parking features: Attached
      • Attached garage spaces: 2
      Features
      • Levels: Multi/Split
      • Patio & porch: Covered
      • Exterior features: Fire Pit
      • Has view: Yes
      • View description: Trees/Woods
      Lot
      • Size: 0.27 Acres
      • Features: Sidewalks, Storm Sewer
      Details
      • Additional structures: Storage
      • Parcel number: 490332111052000600
      • Horse amenities: None

      Construction

      Type & style
      • Home type: SingleFamily
      • Architectural style: Contemporary
      • Property subtype: Residential, Single Family Residence
      Materials
      • Vinyl With Brick, Brick
      • Foundation: Slab
      Condition
      • New construction: No
      • Year built: 1997

      Utilities & green energy

      • Water: Public

      Community & HOA

      Community
      • Security: Smoke Detector(s)
      • Subdivision: Cooper Pointe
      HOA
      • Has HOA: Yes
      • Services included: Maintenance, Snow Removal
      • HOA fee: $145 annually
      Location
      • Region: Indianapolis

      Financial & listing details

      • Price per square foot: $179/sqft
      • Tax assessed value: $257,600
      • Annual tax amount: $2,578
      • Date on market: 6/3/2026
      • Cumulative days on market: 42 days

        Estimated market value

        $269,600

        $256,000 - $283,000

        $2,125/mo

        Price history

        DateEventPrice
        6/3/2026Listed for sale$275,000+175%$179/sqft
        Source: MIBOR as distributed by MLS GRID #22103388 Report a problem
        10/28/2016Sold$100,000+16.3%$65/sqft
        Source: Public Record Report a problem
        2/13/2013Sold$86,000-4.3%$56/sqft
        Source: MIBOR as distributed by MLS GRID #21204644 Report a problem
        12/21/2012Pending sale$89,900$58/sqft
        Source: Taylor Penrod Realty Inc #21204644 Report a problem
        12/12/2012Price change$89,900-4.9%$58/sqft
        Source: Taylor Penrod Realty Inc #21204644 Report a problem
        11/13/2012Listed for sale$94,500+44.1%$61/sqft
        Source: Bertram Realty Group Inc #21204644 Report a problem
        9/28/2012Sold$65,600-40.6%$43/sqft
        Source: Public Record Report a problem
        8/21/2010Listing removed$110,500$72/sqft
        Source: Keller Williams Realty Indy Metro West #2940208 Report a problem
        8/15/2009Listed for sale$110,500+28.5%$72/sqft
        Source: Keller Williams Indy Metro West #2940208 Report a problem
        9/20/2006Sold$86,000-29.5%$56/sqft
        Source: MIBOR as distributed by MLS GRID #2637585 Report a problem
        3/17/2006Sold$122,046$79/sqft
        Source: Public Record Report a problem

        Public tax history

        YearProperty taxesTax assessment
        2025$2,578 +11.3%$257,600 +11.8%
        2024$2,315 +24.1%$230,400 -0.5%
        2023$1,865 +8.9%$231,500 +24.1%
        2022$1,713 +14.5%$186,500 +8.9%
        2021$1,496 +6.3%$171,300 +14.5%
        2020$1,407 -41.4%$149,600 +6.3%
        2019$2,400 +117.6%$140,700 +17.3%
        2018$1,103 -7%$120,000 +4%
        2017$1,186 -47.4%$115,400 -2%
        2016$2,254 +147.4%$117,700 +11.9%
        2014$911 +11%$105,200 +6.4%
        2013$821 $98,900 -5.1%
        2012$821 $104,200 +1.4%
        2011-- $102,800 -4.4%
        2010$773 +3%$107,500
        2009$750 $107,500 -11.7%
        2007-- $121,700 +0.4%
        2006-- $121,200 +4.9%
        2005-- $115,500
        2004-- $115,500
        2003-- $115,500 +44.6%
        2002-- $79,900 +200%
        2001-- $26,630
        2000-- $26,630
        Find assessor info on the county website

        Monthly payment

        Est. payment

        Payment breakdown

        Explore the cost of this home by adjusting the details. Changes won't be saved.
        All calculations are estimates and provided by Zillow, Inc. for informational purposes only. Actual amounts may vary.
        HOA fees may include property taxes on listings classified as Co-Ops. Contact the listing agent and/or owner for fee details.
        Mortgage interest rates are dependent on a number of factors, including credit score, down payment, and repayment length. Interest rate data provided by Zillow Group Marketplace, Inc. as of 1/1/1970 from various mortgage lenders with which we have lead or other similar arrangements; the Estimated Payment is an average of those rates.
        See how much you could borrow to make a competitive offer.

        Climate risks

        Neighborhood: Crooked Creek

        Getting around

        22 / 100
        Car-Dependent
        25 / 100
        Some Transit
        36 / 100
        Somewhat Bikeable

        Nearby schools

        GreatSchools rating

        A local agent can set up tours, give advice and negotiate with sellers.

        Browse local experts

        Similar homes