MOVE- IN READY! The McDowell features 5 bedrooms, 4.5 baths, a basement and a side-load garage. As you step inside you’ll be greeted by durable EVP flooring throughout the main living areas and a formal dining room directly off of the foyer. The kitchen features quartz countertops, a large island, tile backsplash, stainless steel appliances including a wall oven/microwave and range hood, and a Butler's pantry. A separate breakfast area adjoins the kitchen. The bright and spacious two-story family room connects to the sunroom. First-floor guest suite with ensuite bath and walk-in closet. The laundry room, powder room and front porch complete the first floor. The second floor features four spacious bedrooms including the primary suite. Primary bedroom with a HUGE walk-in closet and ensuite bath with a double vanity and walk-in bench shower. Bedrooms 2 and 3, both with walk-in closets, share a Jack and Jill bath. Bedroom 4 with a walk-in closet and an ensuite bath. McGhee's Outlook is a beautiful, wooded community located in Hanover County. With just 20 homesites, this neighborhood features a quiet setting and ample privacy making McGhee's Outlook an amazing place to call home!
Sold for $739,990
$739,990
6505 Hoke Hollow Way, Mechanicsville, VA 23111
5beds
3,472sqft
Single Family Residence
Built in 2026
1.21 Acres Lot
$767,200 Zestimate®
$213/sqft
$3,673 Estimated rent
Home value
$767,200
$706,000 - $836,000
$3,673/mo
Zestimate® history
Owner options
List your home for rent
$3,673/mo
Rent Zestimate®
Find your next renter with Zillow Rental Manager. Plus, with online applications, you can quickly screen prospective tenants – for free.
$3,673/mo
Rent Zestimate®
Refinance and save
$4,569/mo
Est. payment
Refinancing to a lower rate could help reduce your monthly payments and save thousands over the life of the loan.
$4,569/mo
Est. payment
Explore your selling options
Work with a Zillow partner agent
Leverage their expertise and Zillow's premium Showcase listings to get your home seen by more buyers.
Get startedList with your own agent
Get your home in front of millions of buyers by listing it on Zillow.
Learn how to do itSell it yourself
Take full control of how buyers see your home on Zillow by listing For Sale by Owner (FSBO).
List your homeWhat's special
Side-load garageFront porchLarge islandTile backsplashLaundry roomKitchen features quartz countertopsPowder room
Zillow last checked:
Listing updated:
Listed by:
Kim Sebrell 804-539-7524,
Keller Williams Realty
Bought with:
Emma Clemans, 0225269860
Hometown Realty
Source: CVRMLS,MLS#: 2518552 Originating MLS: Central Virginia Regional MLS
Originating MLS: Central Virginia Regional MLSFacts & features
Interior
Bedrooms & bathrooms
- Bedrooms: 5
- Bathrooms: 5
- Full bathrooms: 4
- 1/2 bathrooms: 1
Primary bedroom
- Description: Walk in closet, en suite bath with double vanity
- Level: Second
- Dimensions: 13.0 x 17.4
Bedroom 2
- Description: Walk in closet, jack & jill bath
- Level: Second
- Dimensions: 12.6 x 15.2
Bedroom 3
- Description: Walk in closet, jack & jill bath
- Level: Second
- Dimensions: 12.6 x 14.8
Bedroom 4
- Description: Walk in closet, jack & jill bath
- Level: Second
- Dimensions: 13.6 x 16.10
Bedroom 5
- Description: First floor guest suite w/ ensuite bath
- Level: First
- Dimensions: 12.6 x 11.8
Dining room
- Description: Connected to kitchen by Butler's pantry
- Level: First
- Dimensions: 12.4 x 15.0
Family room
- Description: Two story family room
- Level: First
- Dimensions: 14.8 x 21.0
Other
- Description: Tub
- Level: First
Other
- Description: Tub & Shower
- Level: Second
Half bath
- Level: First
Kitchen
- Description: Kitchen with an island and pantry, breakfast room
- Level: First
- Dimensions: 12.4 x 13.8
Sitting room
- Description: Sunroom with EVP flooring
- Level: First
- Dimensions: 14.10 x 11.5
Heating
- Electric, Heat Pump
Cooling
- Electric
Appliances
- Included: Built-In Oven, Dryer, Dishwasher, Exhaust Fan, Electric Cooking, Electric Water Heater, Disposal, Microwave, Oven, Range Hood, Stove
- Laundry: Washer Hookup, Dryer Hookup
Features
- Bedroom on Main Level, Butler's Pantry, Breakfast Area, Dining Area, Separate/Formal Dining Room, Double Vanity, Eat-in Kitchen, Granite Counters, High Ceilings, Kitchen Island, Loft, Bath in Primary Bedroom, Main Level Primary, Pantry, Recessed Lighting, Walk-In Closet(s)
- Flooring: Partially Carpeted, Tile, Vinyl
- Basement: Crawl Space
- Attic: Access Only
Interior area
- Total interior livable area: 3,472 sqft
- Finished area above ground: 3,472
- Finished area below ground: 0
Property
Parking
- Total spaces: 2
- Parking features: Attached, Direct Access, Driveway, Garage, Garage Door Opener, Paved, Garage Faces Rear, Garage Faces Side
- Attached garage spaces: 2
- Has uncovered spaces: Yes
Features
- Levels: Two
- Stories: 2
- Patio & porch: Front Porch, Porch
- Exterior features: Porch, Paved Driveway
- Pool features: None
- Fencing: None
Lot
- Size: 1.21 Acres
Details
- Parcel number: 8743153703
- Special conditions: Corporate Listing
Construction
Type & style
- Home type: SingleFamily
- Architectural style: Two Story
- Property subtype: Single Family Residence
Materials
- Block, Drywall, Frame, Vinyl Siding
Condition
- New Construction
- New construction: Yes
- Year built: 2026
Utilities & green energy
- Sewer: Septic Tank
- Water: Well
Community & HOA
Community
- Security: Smoke Detector(s)
- Subdivision: McGhees Outlook
HOA
- Has HOA: Yes
- HOA fee: $120 annually
Location
- Region: Mechanicsville
Financial & listing details
- Price per square foot: $213/sqft
- Tax assessed value: $102,200
- Annual tax amount: $828
- Date on market: 8/2/2025
- Ownership: Corporate
- Ownership type: Corporation
Price history
| Date | Event | Price |
|---|---|---|
| 3/10/2026 | Sold | $739,990-3.1%$213/sqft |
Source:  CVRMLS #2518552 Report a problem CVRMLS #2518552 Report a problem | ||
| 2/13/2026 | Pending sale | $763,990$220/sqft |
Source: CVRMLS #2518552 Report a problem | ||
| 8/5/2025 | Listed for sale | $763,990$220/sqft |
Source: CVRMLS #2518552 Report a problem | ||
| 8/5/2025 | Pending sale | $763,990$220/sqft |
Source: CVRMLS #2518552 Report a problem | ||
| 7/23/2025 | Price change | $763,990-0.1%$220/sqft |
Source:  Eastwood Homes Report a problem Eastwood Homes Report a problem | ||
| 7/2/2025 | Listed for sale | $764,990$220/sqft |
Source: Eastwood Homes Report a problem | ||
Public tax history
| Year | Property taxes | Tax assessment |
|---|---|---|
| 2025 | $828 +5.8% | $102,200 +5.8% |
| 2024 | $782 +7.5% | $96,600 +7.5% |
| 2023 | $728 +2% | $89,900 +2% |
| 2022 | $714 | $88,100 +2.8% |
| 2021 | -- | $85,700 +7.7% |
| 2020 | $645 +4.7% | $79,600 +4.7% |
| 2019 | $616 | $76,000 |
| 2018 | $616 | $76,000 |
| 2017 | $616 -14.2% | $76,000 -14.2% |
| 2016 | $718 | $88,600 |
| 2015 | $718 | $88,600 |
| 2014 | $718 | $88,600 |
| 2013 | $718 | -- |
| 2012 | $718 -14.6% | -- |
| 2011 | $841 | -- |
Find assessor info on the county website
Neighborhood: 23111
Nearby homes
- $214,9000.29 Acres7327 Barnette Ave, Mechanicsville, VA 23111Off Market
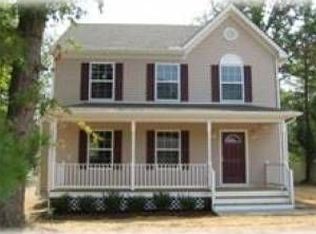
- $348,5003 bd2 ba1.1k sqft7283 Edgeworth Rd, Mechanicsville, VA 23111Off Market
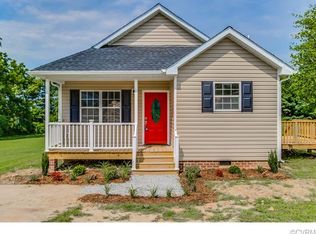
- $590,4003 bd2 ba2.3k sqft8118 Shady Grove Rd, Mechanicsville, VA 23111Off Market
- $426,5003 bd2 ba2.1k sqft8134 Shady Grove Rd, Mechanicsville, VA 23111Off Market
- $539,0004 bd3 ba2.1k sqft6638 Cold Harbor Rd, Mechanicsville, VA 23111Sold
- $538,4004 bd3 ba2.1k sqft6634 Cold Harbor Rd, Mechanicsville, VA 23111Off Market
- $408,5003 bd2 ba1.4k sqft6194 Gary Ln, Mechanicsville, VA 23111Off Market
- $170,000-- bd-- ba-- sqftArrowhead Rd, Mechanicsville, VA 23111Sold
- $536,0003 bd2 ba2.1k sqft4438 Studley Rd, Mechanicsville, VA 23111Off Market
Nearby schools
GreatSchools rating
- 9/10George W. Watkins Elementary SchoolGrades: PK-5Distance: 6.1 mi
- 8/10New Kent Middle SchoolGrades: 6-8Distance: 12.6 mi
- 7/10New Kent High SchoolGrades: 9-12Distance: 12.7 mi
Schools provided by the listing agent
- Elementary: Cold Harbor
- Middle: Bell Creek Middle
- High: Mechanicsville
Source: CVRMLS. This data may not be complete. We recommend contacting the local school district to confirm school assignments for this home.
Get a cash offer in 3 minutes
Find out how much your home could sell for in as little as 3 minutes with a no-obligation cash offer.
Estimated market value
$767,200
Get a cash offer in 3 minutes
Find out how much your home could sell for in as little as 3 minutes with a no-obligation cash offer.
Estimated market value
$767,200
- Virginia
- New Kent County
- Quinton
- 23111
- 6505 Hoke Hollow Way
Nearby cities
Nearby zip codes
Other Quinton Topics
