Move right into this stunning home in the beautiful Fox Meadow community. This home is surrounded by beautiful landscaping, ponds, lakes and the Fox Meadow Championship Golf Course. As you arrive inside the front door you will see the impressive staircase along with the crown molding in the formal dining room. The kitchen is the heart of the home with beautiful wood cabinets, granite countertops, under cabinet lighting, and stainless steel appliances. The large island and walk in pantry are a chefs dream. Open to the great room, you will enjoy the gas fireplace and built-ins along with natural sunlight from the bay of windows. The office is at the back of the home for privacy. A powder room and laundry room finish out the main floor. The second floor Owner's suite has his and hers walk in closets, along with a spacious sitting area and coffee bar, offering a private sanctuary. The en-suite bath has double vanities, shower and jetted soaking tub.
There are an additional 3 bedrooms and full bath on the second floor. Basement is partially finished with wet bar and mini fridge. End your
tour on the spacious patio, ideal for enjoying the beautiful surroundings. Homeowners have the option to join Fox Meadow Country Club.
Closed
$615,000
6505 Hunters Field Dr, Medina, OH 44256
4beds
3,728sqft
Single Family Residence
Built in 2007
0.66 Acres Lot
$672,500 Zestimate®
$165/sqft
$3,569 Estimated rent
Home value
$672,500
$639,000 - $706,000
$3,569/mo
Zestimate® history
Owner options
List your home for rent
$3,569/mo
Rent Zestimate®
Find your next renter with Zillow Rental Manager. Plus, with online applications, you can quickly screen prospective tenants – for free.
$3,569/mo
Rent Zestimate®
Refinance and save
$3,595/mo
Est. payment
Refinancing to a lower rate could help reduce your monthly payments and save thousands over the life of the loan.
$3,595/mo
Est. payment
Explore your selling options
Work with a Zillow partner agent
Leverage their expertise and Zillow's premium Showcase listings to get your home seen by more buyers.
Get startedList with your own agent
Get your home in front of millions of buyers by listing it on Zillow.
Learn how to do itSell it yourself
Take full control of how buyers see your home on Zillow by listing For Sale by Owner (FSBO).
List your homeWhat's special
Gas fireplaceLarge islandBeautiful landscapingFox meadowSpacious sitting areaSpacious patioImpressive staircase
Zillow last checked:
Listing updated:
Listed by:
Sharon L Ditata sharonditata@howardhanna.com440-409-5144,
Howard Hanna
Bought with:
Robin A Ward, 2013001116
Howard Hanna
Source: MLS Now,MLS#: 5042755Originating MLS: Akron Cleveland Association of REALTORS
Facts & features
Interior
Bedrooms & bathrooms
- Bedrooms: 4
- Bathrooms: 3
- Full bathrooms: 2
- 1/2 bathrooms: 1
- Main level bathrooms: 1
Primary bedroom
- Description: Flooring: Carpet
- Level: Second
- Dimensions: 22 x 12
Bedroom
- Description: Flooring: Carpet
- Level: Second
- Dimensions: 11 x 13
Bedroom
- Description: Flooring: Carpet
- Level: Second
- Dimensions: 10 x 13
Bedroom
- Description: Flooring: Carpet
- Level: Second
- Dimensions: 11 x 12
Primary bathroom
- Description: Jet Tub, Double Sink
- Level: Second
Bathroom
- Description: Double Sink
- Level: Second
Dining room
- Description: Flooring: Carpet
- Level: First
- Dimensions: 13 x 11
Eat in kitchen
- Description: Stainless Appliances, Walk-in Pantry & Island,Flooring: Ceramic Tile
- Features: Granite Counters
- Level: First
- Dimensions: 24 x 14
Entry foyer
- Description: Flooring: Wood
- Level: First
- Dimensions: 18 x 7
Family room
- Description: Flooring: Carpet
- Features: Bookcases, Fireplace
- Level: First
- Dimensions: 21 x 14
Laundry
- Description: Flooring: Ceramic Tile
- Level: First
- Dimensions: 8 x 9
Office
- Description: Flooring: Carpet
- Level: First
- Dimensions: 15 x 10
Recreation
- Description: Flooring: Carpet
- Level: Basement
- Dimensions: 18 x 8
Heating
- Forced Air, Gas
Cooling
- Central Air
Appliances
- Included: Dishwasher, Disposal, Microwave, Range, Refrigerator
- Laundry: Main Level, Laundry Room
Features
- Bookcases, Double Vanity, Entrance Foyer, Eat-in Kitchen, Granite Counters, High Ceilings, His and Hers Closets, Kitchen Island, Multiple Closets, Pantry, Storage, Jetted Tub
- Windows: Blinds, Skylight(s)
- Basement: Full,Partially Finished,Sump Pump
- Number of fireplaces: 1
- Fireplace features: Family Room, Gas, Gas Log
Interior area
- Total structure area: 3,728
- Total interior livable area: 3,728 sqft
- Finished area above ground: 3,256
- Finished area below ground: 472
Property
Parking
- Parking features: Attached, Direct Access, Garage, Garage Door Opener, Garage Faces Side, Water Available
- Attached garage spaces: 3
Features
- Levels: Two
- Stories: 2
- Patio & porch: Front Porch, Patio
- Exterior features: Sprinkler/Irrigation, Lighting
- Pool features: None, Community
- Has view: Yes
- View description: Golf Course
Lot
- Size: 0.66 Acres
- Dimensions: 200 x 125
- Features: Back Yard, Front Yard, Landscaped, On Golf Course
Details
- Parcel number: 03011A21025
Construction
Type & style
- Home type: SingleFamily
- Architectural style: Colonial
- Property subtype: Single Family Residence
Materials
- Brick, Vinyl Siding
- Foundation: Concrete Perimeter
- Roof: Shingle
Condition
- Year built: 2007
Utilities & green energy
- Sewer: Public Sewer
- Water: Public
Community & HOA
Community
- Features: Clubhouse, Fitness, Golf, Pool, Restaurant
- Security: Smoke Detector(s)
- Subdivision: Fox Meadows
HOA
- Has HOA: Yes
- Services included: Reserve Fund
- HOA fee: $400 annually
- HOA name: Fox Meadows
Location
- Region: Medina
Financial & listing details
- Price per square foot: $165/sqft
- Tax assessed value: $595,960
- Annual tax amount: $7,621
- Date on market: 6/5/2024
- Cumulative days on market: 10 days
- Listing agreement: Exclusive Right To Sell
- Listing terms: Cash,Conventional,FHA,VA Loan
Price history
| Date | Event | Price |
|---|---|---|
| 7/10/2024 | Sold | $615,000-1.6%$165/sqft |
Source: Public Record Report a problem | ||
| 6/10/2024 | Pending sale | $625,000$168/sqft |
Source: MLS Now #5042755 Report a problem | ||
| 6/5/2024 | Listed for sale | $625,000+43.2%$168/sqft |
Source: MLS Now #5042755 Report a problem | ||
| 4/30/2019 | Sold | $436,500-0.5%$117/sqft |
Source: Public Record Report a problem | ||
| 3/19/2019 | Pending sale | $438,900$118/sqft |
Source: Howard Hanna - Medina #4077837 Report a problem | ||
| 3/15/2019 | Listed for sale | $438,900+527%$118/sqft |
Source: Howard Hanna #4077837 Report a problem | ||
| 2/3/2006 | Sold | $70,000$19/sqft |
Source: Public Record Report a problem | ||
Public tax history
| Year | Property taxes | Tax assessment |
|---|---|---|
| 2025 | $9,557 +7.8% | $208,590 +25.7% |
| 2024 | $8,866 +16.3% | $165,900 |
| 2023 | $7,621 -0.8% | $165,900 |
| 2022 | $7,682 -5.6% | $165,900 +12% |
| 2021 | $8,137 | $148,190 |
| 2020 | $8,137 -0.2% | $148,190 |
| 2019 | $8,153 +7% | $148,190 +15.1% |
| 2018 | $7,617 -1.6% | $128,760 |
| 2017 | $7,742 -1.1% | $128,760 |
| 2016 | $7,827 +1.2% | $128,760 +6% |
| 2015 | $7,731 +1.7% | $121,480 |
| 2014 | $7,600 -0.1% | $121,480 |
| 2013 | $7,611 +7.8% | $121,480 -3.7% |
| 2012 | $7,059 +6.1% | $126,180 +3.3% |
| 2011 | $6,651 -0.5% | $122,180 |
| 2010 | $6,684 +0.3% | $122,180 -5.5% |
| 2009 | $6,663 -0.5% | $129,350 |
| 2008 | $6,695 | $129,350 |
Find assessor info on the county website
Neighborhood: 44256
Nearby homes
- $626,0004 bd2 ba3.2k sqft4363 Fox Meadow Dr, Medina, OH 44256Off Market
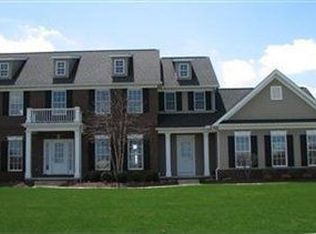
- $798,6005 bd5 ba5k sqft6513 Hunters Field Dr, Medina, OH 44256Off Market
- $650,1003 bd3 ba3.7k sqft6500 Hunters Field Dr, Medina, OH 44256Off Market
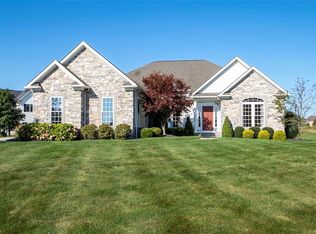
- $722,0005 bd5 ba5.2k sqft6510 Hunters Field Dr, Medina, OH 44256Off Market
- $750,0005 bd4 ba3.3k sqft4377 Fox Meadow Dr, Medina, OH 44256Off Market
- $668,3004 bd3 ba2.2k sqft6525 Hunters Field Dr, Medina, OH 44256Off Market
- $852,7005 bd5 ba4.6k sqft6624 Hounds Run Dr, Medina, OH 44256Off Market
- $612,6003 bd4 ba3.3k sqft4174 Maidstone Ln, Medina, OH 44256Off Market
Nearby schools
GreatSchools rating
- 8/10Ralph E. Waite Elementary SchoolGrades: K-5Distance: 1.2 mi
- 7/10A. I. Root Middle SchoolGrades: 6-8Distance: 2.6 mi
- 7/10Medina High SchoolGrades: 9-12Distance: 3.5 mi
Schools provided by the listing agent
- District: Medina CSD - 5206
Source: MLS Now. This data may not be complete. We recommend contacting the local school district to confirm school assignments for this home.
Get a cash offer in 3 minutes
Find out how much your home could sell for in as little as 3 minutes with a no-obligation cash offer.
Estimated market value
$672,500
Get a cash offer in 3 minutes
Find out how much your home could sell for in as little as 3 minutes with a no-obligation cash offer.
Estimated market value
$672,500
- Ohio
- Medina County
- Medina
- 44256
- 6505 Hunters Field Dr
