FALLS CHURCH | WALTERS WOODS | Spacious Brick Rambler with 2-Car Garage on Fab Half-Acre Lot. Set on a beautifully landscaped half-acre lot in sought-after Walters Woods, this 5 bed, 3 bath home offers generous living spaces, and a private backyard retreat filled with mature trees, flowering shrubs, a Japanese garden, and beautiful plantings. Hardwood floors run throughout the main level where large windows fill the home with natural light. The welcoming living room features a wood-burning fireplace and a large picture window overlooking the front gardens. The family room addition offers a second wood-burning fireplace and built-ins. A separate dining room opens to the sunny eat-in kitchen with a bay window and breakfast nook. The kitchen opens to a private deck overlooking the backyard. Three bedrooms and two full baths, including a spacious and light-filled ensuite primary bedroom, complete the main level. The walkout lower level offers exceptional flexibility. The expansive recreation room offers a wet bar/kitchenette and sliding glass doors to the sunroom. The sunroom opens to the lower deck and backyard. Two additional bedrooms and a full bath are located on this level, including one bedroom with a private exterior entrance -- ideal for guests, an au pair, or a home office. The attached 2-car garage provides convenient access into the family room. Outside, the setting is truly special. Slate walkways wrap around the home, while an elegant brick path leads through beautifully landscaped front gardens accented by Japanese maples and mature plantings. The backyard is a private oasis with majestic trees, flowering shrubs, a pond, and plenty of space to relax, garden, or entertain. Conveniently located near parks, shopping, dining, and everyday amenities, with easy access to I-495, Route 50, and East Falls Church Metro. Just minutes to Arlington, Tysons, Mosaic District, and Washington, DC. Whether gathering around the fireplaces, relaxing on a deck overlooking the gardens, or simply taking in the beauty of the mature trees and seasonal blooms, this is a home designed to be enjoyed year-round. With generous living spaces, a flexible layout, and one of the most beautiful lots in Walters Woods, this home offers the perfect balance of comfort, privacy, and convenience.
Sold for $1,130,992
$1,130,992
6505 Lily Dhu Ln, Falls Church, VA 22044
5beds
3,944sqft
Single Family Residence
Built in 1966
0.51 Acres Lot
$1,050,500 Zestimate®
$287/sqft
$5,502 Estimated rent
Home value
$1,050,500
$998,000 - $1.10M
$5,502/mo
Zestimate® history
Owner options
List your home for rent
$5,502/mo
Rent Zestimate®
Find your next renter with Zillow Rental Manager. Plus, with online applications, you can quickly screen prospective tenants – for free.
$5,502/mo
Rent Zestimate®
Refinance and save
$7,032/mo
Est. payment
Refinancing to a lower rate could help reduce your monthly payments and save thousands over the life of the loan.
$7,032/mo
Est. payment
Explore your selling options
Work with a Zillow partner agent
Leverage their expertise and Zillow's premium Showcase listings to get your home seen by more buyers.
Get startedList with your own agent
Get your home in front of millions of buyers by listing it on Zillow.
Learn how to do itSell it yourself
Take full control of how buyers see your home on Zillow by listing For Sale by Owner (FSBO).
List your homeWhat's special
Wood-burning fireplaceWalkout lower levelGenerous living spacesFlexible layoutSeparate dining roomBeautifully landscaped half-acre lotSpacious brick rambler
Zillow last checked:
Listing updated:
Listed by:
Lisa Dubois-Headley 703-350-9595,
RLAH @properties,
Co-Listing Agent: Rashne Green 703-981-2554,
RLAH @properties
Bought with:
Keith Milne, SP200202110
Compass
Source: Bright MLS,MLS#: VAFX2322910
Facts & features
Interior
Bedrooms & bathrooms
- Bedrooms: 5
- Bathrooms: 3
- Full bathrooms: 3
- Main level bathrooms: 2
- Main level bedrooms: 3
Rooms
- Room types: Living Room, Dining Room, Primary Bedroom, Bedroom 2, Bedroom 3, Bedroom 4, Bedroom 5, Kitchen, Family Room, Sun/Florida Room, Laundry, Recreation Room, Bathroom 2, Bathroom 3, Primary Bathroom
Primary bedroom
- Features: Flooring - HardWood
- Level: Main
- Area: 308 Square Feet
- Dimensions: 14 X 22
Bedroom 2
- Features: Flooring - HardWood
- Level: Main
- Area: 121 Square Feet
- Dimensions: 11 X 11
Bedroom 3
- Features: Flooring - HardWood
- Level: Main
- Area: 110 Square Feet
- Dimensions: 10 X 11
Bedroom 4
- Features: Flooring - Carpet
- Level: Lower
- Area: 154 Square Feet
- Dimensions: 11 X 14
Bedroom 5
- Features: Flooring - Carpet
- Level: Lower
- Area: 204 Square Feet
- Dimensions: 12 X 17
Primary bathroom
- Features: Flooring - Ceramic Tile
- Level: Main
- Area: 52 Square Feet
- Dimensions: 4 X 13
Bathroom 2
- Features: Flooring - Ceramic Tile
- Level: Main
- Area: 40 Square Feet
- Dimensions: 5 X 8
Bathroom 3
- Level: Lower
- Area: 54 Square Feet
- Dimensions: 6 X 9
Dining room
- Features: Flooring - HardWood
- Level: Main
- Area: 180 Square Feet
- Dimensions: 15 X 12
Family room
- Features: Flooring - HardWood, Fireplace - Wood Burning, Built-in Features
- Level: Main
- Area: 240 Square Feet
- Dimensions: 20 X 12
Kitchen
- Features: Flooring - HardWood, Eat-in Kitchen
- Level: Main
- Area: 224 Square Feet
- Dimensions: 16 X 14
Laundry
- Level: Lower
- Area: 299 Square Feet
- Dimensions: 13 X 23
Living room
- Features: Flooring - HardWood, Fireplace - Wood Burning
- Level: Main
- Area: 260 Square Feet
- Dimensions: 13 X 20
Recreation room
- Features: Flooring - Carpet
- Level: Lower
- Area: 435 Square Feet
- Dimensions: 15 X 29
Other
- Features: Flooring - Carpet
- Level: Lower
- Area: 154 Square Feet
- Dimensions: 11 X 14
Heating
- Forced Air, Electric
Cooling
- Central Air, Electric
Appliances
- Included: Microwave, Dishwasher, Disposal, Refrigerator, Ice Maker, Cooktop, Gas Water Heater
- Laundry: Laundry Room
Features
- Attic, Bathroom - Tub Shower, Bathroom - Stall Shower, Entry Level Bedroom, Floor Plan - Traditional, Formal/Separate Dining Room, Eat-in Kitchen, Bar
- Flooring: Hardwood, Carpet, Wood
- Windows: Window Treatments
- Basement: Full
- Number of fireplaces: 2
- Fireplace features: Mantel(s), Wood Burning
Interior area
- Total structure area: 4,188
- Total interior livable area: 3,944 sqft
- Finished area above ground: 2,094
- Finished area below ground: 1,850
Property
Parking
- Total spaces: 6
- Parking features: Garage Faces Front, Inside Entrance, Asphalt, Attached, Driveway
- Attached garage spaces: 2
- Uncovered spaces: 4
Accessibility
- Accessibility features: None
Features
- Levels: Two
- Stories: 2
- Pool features: None
- Fencing: Partial
- Has view: Yes
- View description: Garden, Trees/Woods
Lot
- Size: 0.51 Acres
- Features: Front Yard, Landscaped, Rear Yard, Backs to Trees, SideYard(s)
Details
- Additional structures: Above Grade, Below Grade
- Parcel number: 0611 09 0054
- Zoning: 120
- Special conditions: Standard
Construction
Type & style
- Home type: SingleFamily
- Architectural style: Raised Ranch/Rambler
- Property subtype: Single Family Residence
Materials
- Brick
- Foundation: Slab
- Roof: Asphalt
Condition
- Excellent
- New construction: No
- Year built: 1966
Details
- Builder model: Gorgeous!
Utilities & green energy
- Sewer: Public Sewer
- Water: Public
Community & HOA
Community
- Subdivision: Walters Woods
HOA
- Has HOA: No
Location
- Region: Falls Church
Financial & listing details
- Price per square foot: $287/sqft
- Tax assessed value: $1,060,940
- Annual tax amount: $13,070
- Date on market: 7/7/2026
- Listing agreement: Exclusive Right To Sell
- Ownership: Fee Simple
Price history
| Date | Event | Price |
|---|---|---|
| 8/6/2026 | Sold | $1,130,992+7.7%$287/sqft |
Source:  Bright MLS #VAFX2322910 Report a problem Bright MLS #VAFX2322910 Report a problem | ||
| 7/16/2026 | Pending sale | $1,050,000$266/sqft |
Source: Bright MLS #VAFX2322910 Report a problem | ||
| 7/7/2026 | Listed for sale | $1,050,000$266/sqft |
Source: Bright MLS #VAFX2322910 Report a problem | ||
Public tax history
| Year | Property taxes | Tax assessment |
|---|---|---|
| 2025 | $13,076 +15.4% | $1,060,940 +15.9% |
| 2024 | $11,335 +11.4% | $915,510 +7.8% |
| 2023 | $10,174 +1.8% | $849,110 +3.1% |
| 2022 | $9,994 | $823,800 +13.6% |
| 2021 | -- | $725,380 +2% |
| 2020 | $8,869 +2% | $710,930 +2.3% |
| 2019 | $8,693 +1.2% | $694,930 +1% |
| 2018 | $8,586 +9.7% | $688,330 +8% |
| 2017 | $7,827 +0% | $637,330 |
| 2016 | $7,824 +3.6% | $637,330 |
| 2015 | $7,553 +2.8% | $637,330 +2.7% |
| 2014 | $7,347 | $620,500 +3.6% |
| 2013 | -- | $598,830 |
| 2012 | -- | $598,830 +5.4% |
| 2011 | -- | $568,220 -3.2% |
| 2010 | -- | $586,760 -7.8% |
| 2009 | -- | $636,610 -4.7% |
| 2008 | -- | $667,790 -10.8% |
| 2007 | -- | $748,860 +72.2% |
| 2003 | -- | $434,830 +17% |
| 2002 | -- | $371,650 +12% |
| 2001 | -- | $331,830 |
Find assessor info on the county website
Neighborhood: 22044
Nearby homes
- $1,371,3004 bd3 ba3.2k sqft6507 Lily Dhu Ln, Falls Church, VA 22044Off Market
- $1,318,9005 bd3 ba4k sqft6503 Lily Dhu Ln, Falls Church, VA 22044Off Market
- $1,315,0004 bd3 ba2.5k sqft6502 Lily Dhu Ln, Falls Church, VA 22044Sold
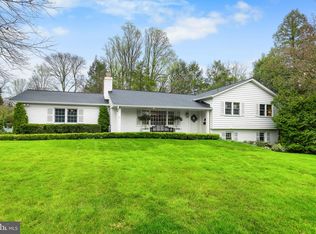
- $1,089,8005 bd3 ba1.9k sqft6532 Copa Ct, Falls Church, VA 22044Off Market
- $1,023,200-- bd3 ba1.6k sqft6513 Walters Woods Dr, Falls Church, VA 22044Off Market
- $1,136,6004 bd3 ba2k sqft6530 Copa Ct, Falls Church, VA 22044Off Market
- $1,082,000-- bd3 ba1.9k sqft6511 Walters Woods Dr, Falls Church, VA 22044Off Market
- $1,157,2006 bd3 ba1.5k sqft6501 Walters Woods Dr, Falls Church, VA 22044Off Market
Nearby schools
GreatSchools rating
- 3/10Sleepy Hollow Elementary SchoolGrades: PK-5Distance: 0.3 mi
- 2/10Glasgow Middle SchoolGrades: 6-8Distance: 1.7 mi
- 2/10Justice High SchoolGrades: 9-12Distance: 1 mi
Schools provided by the listing agent
- Elementary: Sleepy Hollow
- Middle: Glasgow
- High: Stuart
- District: Fairfax County Public Schools
Source: Bright MLS. This data may not be complete. We recommend contacting the local school district to confirm school assignments for this home.
Get a cash offer in 3 minutes
Find out how much your home could sell for in as little as 3 minutes with a no-obligation cash offer.
Estimated market value
$1,050,500
Get a cash offer in 3 minutes
Find out how much your home could sell for in as little as 3 minutes with a no-obligation cash offer.
Estimated market value
$1,050,500
- Virginia
- Fairfax County
- Falls Church
- 22044
- 6505 Lily Dhu Ln
Nearby cities
Nearby neighborhoods
Nearby zip codes
Other Falls Church Topics
