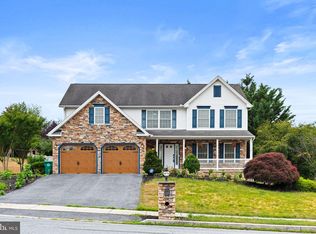
Meticulously maintained and perfectly positioned on a premium private lot in the sought-after Autumn Ridge community, this beautiful home offers the perfect blend of comfort, style, and convenience. Enjoy stunning curb appeal with beautifully designed landscaping, privacy trees, and serene views backing to neighborhood green space and walking trails. Located in Lower Paxton Township and served by Central Dauphin Schools, this home features a spacious, light-filled layout with an open-concept kitchen, complete with granite countertops, stainless steel LG appliances, a large single-basin sink with gooseneck faucet, pantry, and durable LVP flooring. Choose between casual dining in the breakfast area or more formal meals in the designated dining room with updated modern lighting. Sliders off the kitchen open to a private deck, ideal for grilling or entertaining, overlooking a lush, flat backyard perfect for play or relaxation. The cozy family room offers built-in surround sound, while a separate living room adds flexible space for formal entertaining, a home office or playroom. Upstairs, the spacious primary suite boasts a large walk-in closet and a private ensuite bath. Three additional bedrooms all feature ceiling fans and generous closets. Full guest bath includes a shower/tub combo. Ample linen closets and convenient second floor laundry. The lower level offers a ready-to-finish basement with a designated workshop area. Enjoy energy-efficient gas heat, a top-of-the-line water heater and a spacious two-car garage with a long driveway for extra parking. Nestled on sidewalk-lined streets with mature trees and pride of ownership throughout - this is the one you've been waiting for!
Sold for $480,000
$480,000
6505 Liptak Dr, Harrisburg, PA 17112
4beds
1,995sqft
Single Family Residence
Built in 2000
0.3 Acres Lot
$491,900 Zestimate®
$241/sqft
$2,409 Estimated rent
Home value
$491,900
$448,000 - $541,000
$2,409/mo
Zestimate® history
Owner options
List your home for rent
$2,409/mo
Rent Zestimate®
Find your next renter with Zillow Rental Manager. Plus, with online applications, you can quickly screen prospective tenants – for free.
$2,409/mo
Rent Zestimate®
Refinance and save
$3,429/mo
Est. payment
Refinancing to a lower rate could help reduce your monthly payments and save thousands over the life of the loan.
$3,429/mo
Est. payment
Explore your selling options
Work with a Zillow partner agent
Leverage their expertise and Zillow's premium Showcase listings to get your home seen by more buyers.
Get startedList with your own agent
Get your home in front of millions of buyers by listing it on Zillow.
Learn how to do itSell it yourself
Take full control of how buyers see your home on Zillow by listing For Sale by Owner (FSBO).
List your homeWhat's special
Private deckBeautifully designed landscapingSerene viewsLush flat backyardPremium private lotReady-to-finish basementCozy family room
Zillow last checked:
Listing updated:
Listed by:
Ashley Gardner 570-204-6945,
RE/MAX Realty Associates,
Listing Team: The Gardner Rogers Team, Co-Listing Team: The Gardner Rogers Team,Co-Listing Agent: Jennifer M Rogers 717-765-1219,
RE/MAX Realty Associates
Bought with:
Shankar Rai, RS365424
Iron Valley Real Estate of Lancaster
Source: Bright MLS,MLS#: PADA2046518
Facts & features
Interior
Bedrooms & bathrooms
- Bedrooms: 4
- Bathrooms: 3
- Full bathrooms: 2
- 1/2 bathrooms: 1
- Main level bathrooms: 1
Rooms
- Room types: Living Room, Dining Room, Primary Bedroom, Kitchen, Family Room, Laundry, Primary Bathroom
Primary bedroom
- Level: Upper
Primary bathroom
- Level: Upper
Dining room
- Level: Main
Family room
- Level: Main
Kitchen
- Level: Main
Laundry
- Level: Upper
Living room
- Level: Main
Heating
- Forced Air, Natural Gas
Cooling
- Central Air, Electric
Appliances
- Included: Microwave, Built-In Range, Dishwasher, Oven/Range - Electric, Refrigerator, Stainless Steel Appliance(s), Electric Water Heater
- Laundry: Upper Level, Laundry Room
Features
- Bathroom - Tub Shower, Breakfast Area, Ceiling Fan(s), Combination Kitchen/Dining, Combination Kitchen/Living, Crown Molding, Formal/Separate Dining Room, Pantry, Kitchen - Table Space, Primary Bath(s), Recessed Lighting, Sound System, Upgraded Countertops
- Flooring: Carpet, Wood, Luxury Vinyl
- Windows: Window Treatments
- Basement: Unfinished,Sump Pump
- Has fireplace: No
Interior area
- Total structure area: 1,995
- Total interior livable area: 1,995 sqft
- Finished area above ground: 1,995
- Finished area below ground: 0
Property
Parking
- Total spaces: 2
- Parking features: Garage Faces Side, Attached
- Attached garage spaces: 2
Accessibility
- Accessibility features: None
Features
- Levels: Two
- Stories: 2
- Patio & porch: Deck, Porch
- Pool features: None
Lot
- Size: 0.3 Acres
Details
- Additional structures: Above Grade, Below Grade
- Parcel number: 351260410000000
- Zoning: RESIDENTIAL
- Special conditions: Standard
Construction
Type & style
- Home type: SingleFamily
- Architectural style: Traditional
- Property subtype: Single Family Residence
Materials
- Frame
- Foundation: Block
- Roof: Architectural Shingle
Condition
- Very Good
- New construction: No
- Year built: 2000
Utilities & green energy
- Sewer: Public Sewer
- Water: Public
Community & HOA
Community
- Subdivision: Autumn Ridge
HOA
- Has HOA: Yes
- Amenities included: Jogging Path
- Services included: Common Area Maintenance
- HOA fee: $300 annually
- HOA name: AUTUMN RIDGE HOA
Location
- Region: Harrisburg
- Municipality: LOWER PAXTON TWP
Financial & listing details
- Price per square foot: $241/sqft
- Tax assessed value: $211,400
- Annual tax amount: $6,061
- Date on market: 6/18/2025
- Listing agreement: Exclusive Right To Sell
- Listing terms: Cash,Conventional,FHA,VA Loan
- Inclusions: Kitchen Refrigerator, Washer, Dryer, Bose Surround Sound System In Family Room
- Ownership: Fee Simple
Price history
| Date | Event | Price |
|---|---|---|
| 8/20/2025 | Sold | $480,000-1%$241/sqft |
Source:  Bright MLS #PADA2046518 Report a problem Bright MLS #PADA2046518 Report a problem | ||
| 6/27/2025 | Pending sale | $485,000$243/sqft |
Source: Bright MLS #PADA2046518 Report a problem | ||
| 6/18/2025 | Listed for sale | $485,000$243/sqft |
Source: Bright MLS #PADA2046518 Report a problem | ||
Public tax history
| Year | Property taxes | Tax assessment |
|---|---|---|
| 2025 | $6,136 +7.8% | $211,400 |
| 2023 | $5,691 | $211,400 |
| 2022 | $5,691 +0.7% | $211,400 |
| 2021 | $5,654 +188.1% | $211,400 |
| 2020 | $1,962 +1.2% | $211,400 |
| 2019 | $1,940 -63.4% | $211,400 |
| 2018 | $5,307 | $211,400 |
| 2017 | -- | $211,400 |
| 2016 | -- | $211,400 |
| 2015 | -- | $211,400 |
| 2014 | -- | $211,400 |
| 2013 | -- | $211,400 |
| 2012 | -- | $211,400 |
| 2011 | -- | $211,400 |
| 2010 | -- | $211,400 |
| 2008 | -- | $211,400 |
| 2007 | -- | $211,400 |
| 2006 | -- | $211,400 |
Find assessor info on the county website
Neighborhood: Paxtonia
Nearby homes
- $650,0005 bd4 ba3.6k sqft6507 Liptak Dr, Harrisburg, PA 17112Pending
- $484,8004 bd2 ba2.2k sqft6503 Liptak Dr, Harrisburg, PA 17112Off Market
- $474,3004 bd2 ba2.3k sqft6506 Liptak Dr, Harrisburg, PA 17112Off Market
- $555,5004 bd2 ba2.4k sqft6504 Liptak Dr, Harrisburg, PA 17112Off Market
- $563,2004 bd4 ba4.1k sqft6508 Liptak Dr, Harrisburg, PA 17112Off Market
- $461,1004 bd2 ba2.3k sqft6509 Liptak Dr, Harrisburg, PA 17112Off Market
- $508,1004 bd2 ba2.4k sqft6502 Liptak Dr, Harrisburg, PA 17112Off Market
- $500,7003 bd2 ba2.1k sqft103 Koch Ln, Harrisburg, PA 17112Off Market
Nearby schools
GreatSchools rating
- 8/10Paxtonia El SchoolGrades: K-5Distance: 0.5 mi
- 7/10Central Dauphin Middle SchoolGrades: 6-8Distance: 2.8 mi
- 5/10Central Dauphin Senior High SchoolGrades: 9-12Distance: 2.1 mi
Schools provided by the listing agent
- Elementary: Paxtonia
- Middle: Central Dauphin
- High: Central Dauphin
- District: Central Dauphin
Source: Bright MLS. This data may not be complete. We recommend contacting the local school district to confirm school assignments for this home.


Get pre-qualified for a loan
At Zillow Home Loans, we can pre-qualify you in as little as 5 minutes with no impact to your credit score.An equal housing lender. NMLS #10287.
Sell for more on Zillow
Get a Zillow Showcase℠ listing at no additional cost and you could sell for .
$491,900
2% more
+$9,838
With Zillow Showcase(estimated)
$501,738
- Pennsylvania
- Dauphin County
- Harrisburg
- 17112
- Paxtonia
- 6505 Liptak Dr
Nearby cities
Nearby neighborhoods
Nearby zip codes
Other Harrisburg Topics
