Skip main navigation
Pending
  • $773,500

    6505 Loaderman Dr, Colorado Springs, CO 80924

    6beds
    4,097sqft
    : 
    Loading
    Get pre-qualified
    Single Family Residence
    Built in 2025
    7,819 Square Feet Lot
    $-- Zestimate®
    $189/sqft
    $68/mo HOA

    What's special

    Gas fireplaceFinished garden level basementCorner lotRoof top gardenTwo-story homeDouble wall ovensGranite countertops
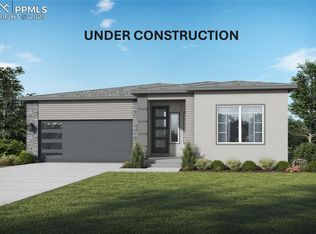
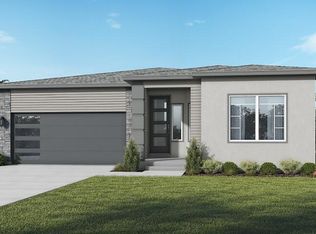
    Stunning two-story home on a corner lot with 6 bedrooms, 4 baths, finished garden level basement, AC, Front and Rear Landscaping and 3 car garage. Fall in love with this open floor concept that is perfect for entertaining and has spacious Great Room that boasts high ceilings, gas fireplace, and the Master Suite and second bedroom on the main level giving privacy. The expanded kitchen features a Gourmet kitchen with designer cabinets, double wall ovens, granite countertops, stainless steel appliances with gas cooktop, large island with pendant lights, and LVP hardwood floors. The Master includes a coffered ceiling, sitting area, walk in closet, and an adjacent 5 pc master bath giving you plenty of room for relaxation! The beautiful wrought iron staircase will wow you as you enter the upper level of 2 bedrooms, full bath, loft and roof top garden. The finished basement with 9” walls includes 2 additional bedrooms and bath with large recreational room and rough in wet bar. This home was designed for performance and energy efficiency and has received a HERS score. As a result, you should see savings on your utility bills. Schedule your appointment for viewing today
    55 days
    |
    54
    |
    1
    |

    Zillow last checked:

    Listing updated:

    Listed by:

    Charles Roter 719-322-2203,

    Charles Roter

    Source: elevateMLS,MLS#: 9377228MLS Logo

      Facts & features

      Interior

      Bedrooms & bathrooms
      • Bedrooms: 6
      • Bathrooms: 4
      • Full bathrooms: 4
      Other
      • Level: Main
      • Area: 266 Square Feet
      • Dimensions: 19 x 14
      Heating
      • Forced Air
      Cooling
      • See Prop Desc Remarks
      Appliances
      • Included: Cooktop, Dishwasher, Disposal, Double Oven, Gas in Kitchen, Microwave
      Features
      • 5-Pc Bath, 9Ft + Ceilings, Great Room
      • Flooring: Carpet, Wood Laminate
      • Basement: Partially Finished
      • Has fireplace: Yes
      • Fireplace features: Gas
      Interior area
      • Total structure area: 4,097
      • Total interior livable area: 4,097 sqft
      • Finished area above ground: 2,370
      • Finished area below ground: 1,727
      Video & virtual tour

      Property

      Parking
      • Total spaces: 3
      • Parking features: Attached
      • Attached garage spaces: 3
      Features
      • Levels: Two
      • Stories: 2
      • Patio & porch: Covered
      Lot
      • Size: 7,819 Square Feet
      • Features: Corner Lot, HOA Required $, No Landscaping

      Construction

      Type & style
      • Home type: SingleFamily
      • Property subtype: Single Family Residence
      Materials
      • Fiber Cement, Masonite, Stucco, Frame
      • Foundation: Garden Level
      • Roof: Composite Shingle
      Condition
      • New Construction
      • New construction: Yes
      • Year built: 2025
      Details
      • Builder model: Legacy - Plan 012
      • Builder name: Empire Colorado Homes
      • Warranty included: Yes

      Utilities & green energy

      • Water: Assoc/Distr, Municipal
      • Utilities for property: Electricity Connected
      Green energy
      • Green verification: HERS Index Score

      Community & HOA

      HOA
      • Has HOA: Yes
      • HOA fee: $68 monthly
      Location
      • Region: Colorado Springs

      Financial & listing details

      • Price per square foot: $189/sqft
      • Annual tax amount: $1,523
      • Date on market: 5/15/2026
      • Listing terms: Cash,Conventional,FHA,VA Loan
      • Electric utility on property: Yes

        Estimated market value

        Not available

        Estimated sales range

        Not available

        Not available

        Price history

        DateEventPrice
        5/29/2026Pending sale$773,500$189/sqft
        Source: elevateMLS #9377228 Report a problem
        5/15/2026Listed for sale$773,500+3.2%$189/sqft
        Source: elevateMLS #9377228 Report a problem
        5/1/2026Listing removed$749,500$183/sqft
        Source: elevateMLS #6856613 Report a problem
        3/13/2026Price change$749,500-4.5%$183/sqft
        Source: elevateMLS #6856613 Report a problem
        8/15/2025Listed for sale$784,959$192/sqft
        Source: elevateMLS #6856613 Report a problem

        Public tax history

        Tax history is unavailable.

        Monthly payment

        Est. payment

        Payment breakdown

        Explore the cost of this home by adjusting the details. Changes won't be saved.
        All calculations are estimates and provided by Zillow, Inc. for informational purposes only. Actual amounts may vary.
        HOA fees may include property taxes on listings classified as Co-Ops. Contact the listing agent and/or owner for fee details.
        Mortgage interest rates are dependent on a number of factors, including credit score, down payment, and repayment length. Interest rate data provided by Zillow Group Marketplace, Inc. as of 1/1/1970 from various mortgage lenders with which we have lead or other similar arrangements; the Estimated Payment is an average of those rates.
        See how much you could borrow to make a competitive offer.

        Climate risks

        Neighborhood: Briargate

        Getting around

        0 / 100
        Car-Dependent
        0 / 100
        No Nearby Transit
        17 / 100
        Somewhat Bikeable

        Nearby schools

        GreatSchools rating
        Schools provided by the listing agent
        • District: Academy-20

        Source: elevateMLS. This data may not be complete. We recommend contacting the local school district to confirm school assignments for this home.

        A local agent can set up tours, give advice and negotiate with sellers.

        Browse local experts

        Similar homes

        Skip to the end of the carouselSkip to the beginning of the carousel