Skip main navigation
Off market
  • $1,889,400

    6505 Matthew Ln, Mineral, VA 23117

    6beds
    6,481sqft
    SingleFamily
    Built in 1994
    2.63 Acres Lot
    $1,889,400 Zestimate®
    $292/sqft
    $4,565 Estimated rent

    Home value

    $1,889,400

    $1.68M - $2.14M

    $4,565/mo

    Zestimate® history
    Loading
    Loading...

    Owner options

    List your home for rent

    $4,565/mo

    Rent Zestimate®

    Find your next renter with Zillow Rental Manager. Plus, with online applications, you can quickly screen prospective tenants – for free.

    Learn more

    $4,565/mo

    Rent Zestimate®

    Refinance and save

    $8,899/mo

    Est. payment

    Refinancing to a lower rate could help reduce your monthly payments and save thousands over the life of the loan.

    See today's rates

    $8,899/mo

    Est. payment

    Explore your selling options

    Work with a Zillow partner agent

    Leverage their expertise and Zillow's premium Showcase listings to get your home seen by more buyers.

    Get started

    List with your own agent

    Get your home in front of millions of buyers by listing it on Zillow.

    Learn how to do it

    Sell it yourself

    Take full control of how buyers see your home on Zillow by listing For Sale by Owner (FSBO).

    List your home

    What's special

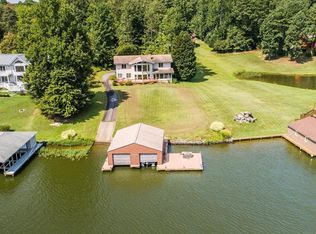
    Stunning custom, like new, all season waterfront home with 700 ft of water frontage, glorious water views, with extra privacy! Seller purchased extra lot and did not add to price! New Price is BELOW APPRAISAL! INSTANT EQUITY! Located in Kelly's Landing, a Gated Community, on the Public Side of Lake Anna, this very elegant waterfront home continues to be maintained to perfection and features 6,481 Finished sq. ft , 6 bedrooms, 4.5 baths, a highly livable floor plan, living room with 2-story beamed ceilings, gorgeous stone fireplace, gourmet kitchen w/granite counter tops, beamed ceilings, SS Subzero and Bosch appliances, breakfast room, formal dining room, library/piano room, the Main Floor Master Retreat is designed to perfection to include fabulous water views, NEW WINDOWS, Paint, fully finished walk-out basement with a double sided stone fireplace, 2nd full kitchens with new appliances, attached 3-car garage, concrete driveway, large rear deck and patio, 2-bay boathouse with electric lifts and an upper-level sundeck, perfectly situated on 2.63 acres. You can have it all, and if you desire, room for a pool! The land across the lake is zoned as a conservation easement and will stay undeveloped.

    This property is off market, which means it's not currently listed for sale or rent on Zillow. This may be different from what's available on other websites or public sources.

    Facts & features

    Interior

    Bedrooms & bathrooms
    • Bedrooms: 6
    • Bathrooms: 5
    • Full bathrooms: 4
    • 1/2 bathrooms: 1
    Heating
    • Other
    Cooling
    • Central
    Appliances
    • Included: Dishwasher, Dryer, Microwave, Washer
    Features
    • Ceiling Fan(s), Kitchen Island, Recessed Lighting, Walk-In Closet(s), Other, Built-Ins, Dining Area, Crown Molding, Carpet, Exposed Beams, Open Floorplan, Wood Floors, Attic, 2nd Kitchen, Entry Level Bedroom, Formal/Separate Dining Room, Breakfast Area, Upgraded Countertops, Kitchen - Table Space, Kitchen - Gourmet, Chair Railings, Water Treat System, Primary Bath(s)
    • Flooring: Tile, Carpet, Hardwood
    • Basement: Partially finished
    • Has fireplace: Yes
    Interior area
    • Total interior livable area: 6,481 sqft
    • Finished area below ground: 3213

    Property

    Parking
    • Total spaces: 9
    • Parking features: Garage - Attached
    Accessibility
    • Accessibility features: Other
    Features
    • Exterior features: Other
    • Has view: Yes
    • View description: Water
    • Has water view: Yes
    • Water view: Water
    • Frontage length: Water Frontage Ft:700
    Lot
    • Size: 2.63 Acres
    Details
    • Parcel number: 54C129
    • Special conditions: Standard
    • Other equipment: Intercom

    Construction

    Type & style
    • Home type: SingleFamily
    • Architectural style: Conventional
    Materials
    • Frame
    • Roof: Other
    Condition
    • Year built: 1994

    Community & neighborhood

    Location
    • Region: Mineral

    HOA & financial

    HOA
    • Has HOA: Yes
    • HOA fee: $45 monthly

    Other

    Other facts
    • Appliances: Dishwasher, Built-in Microwave, Exhaust Fan, Dryer, Microwave, Washer, Cooktop, Oven - Wall, Stainless Steel Appliance(s), Bar Fridge
    • AssociationYN: true
    • FireplaceYN: true
    • InteriorFeatures: Ceiling Fan(s), Kitchen Island, Recessed Lighting, Walk-In Closet(s), Other, Built-Ins, Dining Area, Crown Molding, Carpet, Exposed Beams, Open Floorplan, Wood Floors, Attic, 2nd Kitchen, Entry Level Bedroom, Formal/Separate Dining Room, Breakfast Area, Upgraded Countertops, Kitchen - Table Space, Kitchen - Gourmet, Chair Railings, Water Treat System, Primary Bath(s)
    • GarageYN: true
    • Heating: Other, Zoned
    • AttachedGarageYN: true
    • HeatingYN: true
    • CoolingYN: true
    • StructureType: Detached
    • WaterfrontYN: true
    • StoriesTotal: 2
    • ArchitecturalStyle: Tudor, Manor
    • OpenParkingSpaces: 6
    • SpecialListingConditions: Standard
    • ParkingFeatures: Driveway, Covered, Off Street, Other, Attached Garage, Concrete, Private, Garage Faces Side
    • CoveredSpaces: 3
    • Cooling: Central Air, Ceiling Fan(s)
    • OtherEquipment: Intercom
    • BelowGradeFinishedArea: 3213
    • ConstructionMaterials: Combination
    • AccessibilityFeatures: Other
    • MlsStatus: Pending
    • FrontageLength: Water Frontage Ft:700
    • TaxAnnualAmount: 9228.0

    Price history

    DateEventPrice
    4/2/2023Listing removed--
    Source: Bright MLS #VASP220042 Report a problem
    4/1/2021Sold$1,330,000-4.2%$205/sqft
    Source: Public Record Report a problem
    1/22/2021Pending sale$1,389,000$214/sqft
    Source: Bright MLS #VASP220042 Report a problem
    12/5/2020Price change$1,389,000+2.9%$214/sqft
    Source: Long & Foster REALTORS #VASP220042 Report a problem
    3/12/2020Listed for sale$1,350,000$208/sqft
    Source: Long & Foster Real Estate, Inc. #VASP220042 Report a problem
    12/2/2019Listing removed$1,350,000$208/sqft
    Source: RE/MAX Finest #VASP211806 Report a problem
    3/19/2019Listed for sale$1,350,000-3.5%$208/sqft
    Source: RE/MAX FINEST #VASP204102 Report a problem
    11/10/2018Listing removed$1,399,000$216/sqft
    Source: Lake Anna Island Realty #576159 Report a problem
    5/9/2018Listed for sale$1,399,000+1.7%$216/sqft
    Source: LAKE ANNA ISLAND REALTY #576159 Report a problem
    1/1/2018Listing removed$1,375,000$212/sqft
    Source: Coldwell Banker Elite #1000093049 Report a problem
    12/6/2017Price change$1,375,000-1.7%$212/sqft
    Source: Coldwell Banker Elite #1000093049 Report a problem
    4/2/2017Listed for sale$1,399,000$216/sqft
    Source: Coldwell Banker Elite #SP9904136 Report a problem
    11/19/2016Listing removed$1,399,000$216/sqft
    Source: Coldwell Banker Elite #SP9691579 Report a problem
    6/20/2016Listed for sale$1,399,000$216/sqft
    Source: Coldwell Banker Elite #SP9691579 Report a problem

    Public tax history

    YearProperty taxesTax assessment
    2025$11,023 $1,501,200
    2024$11,023 +9.6%$1,501,200 +15.2%
    2023$10,058 +4.6%$1,303,300
    2022$9,614 +4.2%$1,303,300 +14.3%
    2021$9,229 $1,140,200
    2020$9,229 -0.4%$1,140,200 +4.3%
    2019$9,268 +1.7%$1,093,700
    2018$9,111 +0.6%$1,093,700 +2.7%
    2017$9,053 $1,065,100
    2016-- $1,065,100 +2%
    2015-- $1,043,900
    2014-- $1,043,900 +4.1%
    2013-- $1,003,200
    2012-- $1,003,200 -7.3%
    2011-- $1,081,900
    2010-- $1,081,900 -13.3%
    2009-- $1,248,400 +9.2%
    2007$7,089 $1,143,400
    2006$7,089 +0%$1,143,400 +43.6%
    2005$7,088 +3.5%$796,400
    2004$6,849 +8.1%$796,400 +27%
    2003$6,335 $627,200
    2002$6,335 +6.6%$627,200 +13%
    2001$5,941 $555,200

    Find assessor info on the county website

    Neighborhood: 23117

    Nearby schools

    GreatSchools rating
    Schools provided by the listing agent
    • Elementary: LIVINGSTON
    • Middle: POST OAK
    • High: SPOTSYLVANIA
    • District: SPOTSYLVANIA COUNTY PUBLIC SCHOOLS

    Source: The MLS. This data may not be complete. We recommend contacting the local school district to confirm school assignments for this home.

    Get a cash offer in 3 minutes
    Find out how much your home could sell for in as little as 3 minutes with a no-obligation cash offer.
    Estimated market value
    $1,889,400
    Get a cash offer in 3 minutes
    Find out how much your home could sell for in as little as 3 minutes with a no-obligation cash offer.
    Estimated market value
    $1,889,400