Skip main navigation
Sold for $570,000
  • $570,000

    6505 Morningside Ct, Middletown, MD 21769

    3beds
    3,096sqft
    Single Family Residence
    Built in 1978
    1.24 Acres Lot
    $566,400 Zestimate®
    $184/sqft
    $3,422 Estimated rent

    Home value

    $566,400

    $527,000 - $612,000

    $3,422/mo

    Zestimate® history
    Loading
    Loading...

    Owner options

    List your home for rent

    $3,422/mo

    Rent Zestimate®

    Find your next renter with Zillow Rental Manager. Plus, with online applications, you can quickly screen prospective tenants – for free.

    Learn more

    $3,422/mo

    Rent Zestimate®

    Refinance and save

    $3,472/mo

    Est. payment

    Refinancing to a lower rate could help reduce your monthly payments and save thousands over the life of the loan.

    See today's rates

    $3,472/mo

    Est. payment

    Explore your selling options

    Work with a Zillow partner agent

    Leverage their expertise and Zillow's premium Showcase listings to get your home seen by more buyers.

    Get started

    List with your own agent

    Get your home in front of millions of buyers by listing it on Zillow.

    Learn how to do it

    Sell it yourself

    Take full control of how buyers see your home on Zillow by listing For Sale by Owner (FSBO).

    List your home

    What's special

    Cozy fireplaceSecond fireplaceFinished basementWide flat backyardTwo-car garageSpacious rec roomPeaceful setting
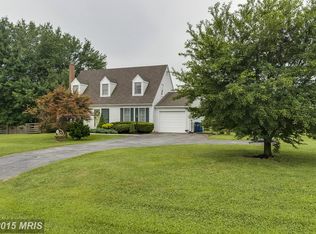
    $25k PRICE DROP! Come tour today!! Endless Potential on Over an Acre in Middletown! Discover the charm and possibilities of this brick ranch/rambler, nestled on 1.24 acres with no HOA—giving you the freedom to make this property truly your own. Just minutes from the heart of downtown Middletown and a short drive to vibrant Frederick, this home offers the best of both peaceful living and everyday convenience. Enjoy nearby parks, local dining, and small-town charm with easy access to major routes. Inside, you'll find a large eat-in kitchen, a family room with a cozy fireplace and walk-out access to the back patio, plus separate living and dining rooms. The primary bedroom includes its own full bath, and two additional bedrooms share a hall bath. A laundry room is also conveniently located on the main level. The finished basement adds a spacious rec room with a second fireplace, plus a large storage area with potential for a workshop, gym, or hobby space. Outside, enjoy a peaceful setting with a wide, flat backyard—great for gardening, pets, or just relaxing. A front porch and two-car garage complete the home. This property offers the opportunity to enjoy the Middletown lifestyle—local dining, nearby parks, and community events—while still having room to spread out. Schedule your showing today!

    Zillow last checked:

    Listing updated:

    Listed by:

    Laura Malec 301-401-1625,

    EXP Realty, LLC,

    Co-Listing Agent: Michael Edward Malec 609-529-1507,

    EXP Realty, LLC

    Bought with:

    Carolyn Young, WV0022361

    Samson Properties

    Joan Seal, 0225175617

    Samson Properties

    Source: Bright MLS,MLS#: MDFR2066220MLS Logo

    Facts & features

    Interior

    Bedrooms & bathrooms
    • Bedrooms: 3
    • Bathrooms: 3
    • Full bathrooms: 3
    • Main level bathrooms: 2
    • Main level bedrooms: 3
    Primary bedroom
    • Level: Main
    Bedroom 2
    • Level: Main
    Bedroom 3
    • Level: Main
    Primary bathroom
    • Level: Main
    Bathroom 2
    • Level: Main
    Bathroom 3
    • Level: Lower
    Dining room
    • Level: Main
    Family room
    • Level: Main
    Foyer
    • Level: Main
    Kitchen
    • Level: Main
    Laundry
    • Level: Main
    Living room
    • Level: Main
    Recreation room
    • Level: Lower
    Storage room
    • Level: Lower
    Heating
    • Baseboard, Electric
    Cooling
    • Central Air, Electric
    Appliances
    • Included: Oven/Range - Gas, Dishwasher, Range Hood, Refrigerator, Electric Water Heater
    • Laundry: Main Level, Has Laundry, Laundry Room
    Features
    • Ceiling Fan(s), Eat-in Kitchen, Kitchen - Table Space, Built-in Features, Floor Plan - Traditional, Primary Bath(s), Dining Area
    • Flooring: Carpet, Ceramic Tile
    • Doors: Sliding Glass
    • Basement: Partially Finished
    • Number of fireplaces: 2
    • Fireplace features: Mantel(s), Brick
    Interior area
    • Total structure area: 3,832
    • Total interior livable area: 3,096 sqft
    • Finished area above ground: 2,096
    • Finished area below ground: 1,000

    Property

    Parking
    • Total spaces: 2
    • Parking features: Garage Faces Side, Attached, Driveway
    • Attached garage spaces: 2
    • Has uncovered spaces: Yes
    Accessibility
    • Accessibility features: None
    Features
    • Levels: Two
    • Stories: 2
    • Patio & porch: Porch, Patio
    • Pool features: None
    Lot
    • Size: 1.24 Acres
    Details
    • Additional structures: Above Grade, Below Grade
    • Parcel number: 1122433806
    • Zoning: R
    • Special conditions: Standard

    Construction

    Type & style
    • Home type: SingleFamily
    • Architectural style: Ranch/Rambler
    • Property subtype: Single Family Residence
    Materials
    • Brick
    • Foundation: Other
    Condition
    • New construction: No
    • Year built: 1978

    Utilities & green energy

    • Sewer: Private Septic Tank
    • Water: Well

    Community & neighborhood

    Location
    • Region: Middletown
    • Subdivision: Morningside

    Other

    Other facts
    • Listing agreement: Exclusive Right To Sell
    • Ownership: Fee Simple

    Price history

    DateEventPrice
    9/5/2025Sold$570,000-5%$184/sqft
    Source: Bright MLS #MDFR2066220 Report a problem
    8/4/2025Pending sale$600,000$194/sqft
    Source: Bright MLS #MDFR2066220 Report a problem
    7/18/2025Price change$600,000-4%$194/sqft
    Source: Bright MLS #MDFR2066220 Report a problem
    6/27/2025Listed for sale$625,000$202/sqft
    Source: Bright MLS #MDFR2066220 Report a problem

    Public tax history

    YearProperty taxesTax assessment
    2025$5,657 +14.4%$450,800 +11.4%
    2024$4,944 +17.7%$404,600 +12.9%
    2023$4,200 +2.5%$358,400
    2022$4,099 +2.5%$358,400 +5.1%
    2021$3,998 +2.6%$341,133
    2020$3,897 +0.8%--
    2019$3,866 +0.8%$332,500 +1.6%
    2018$3,836 +0.8%$327,300 +0.8%
    2017$3,805 +2.7%$324,700 +3.4%
    2016$3,707 $314,000 +3.5%
    2015$3,707 $303,300 +3.7%
    2014$3,707 $292,600
    2013-- $292,600
    2012-- $292,600 -21.3%
    2011-- $371,800 0%
    2010-- $371,840
    2009-- $371,840 -4.2%
    2008-- $388,170 +15.5%
    2007-- $336,030 +18.4%
    2006-- $283,890 +22.5%
    2005-- $231,750 +6.3%
    2004-- $218,090 +6.7%
    2003-- $204,430 +7.2%
    2002-- $190,770 +1%
    2001-- $188,932

    Find assessor info on the county website

    Neighborhood: 21769

    Nearby schools

    GreatSchools rating
    Schools provided by the listing agent
    • Elementary: Middletown
    • Middle: Middletown
    • High: Middletown
    • District: Frederick County Public Schools

    Source: Bright MLS. This data may not be complete. We recommend contacting the local school district to confirm school assignments for this home.

    Get a cash offer in 3 minutes
    Find out how much your home could sell for in as little as 3 minutes with a no-obligation cash offer.
    Estimated market value
    $566,400
    Get a cash offer in 3 minutes
    Find out how much your home could sell for in as little as 3 minutes with a no-obligation cash offer.
    Estimated market value
    $566,400