Skip main navigation
Sold for $215,000
  • $215,000

    6505 N 20th St, Philadelphia, PA 19138

    3beds
    1,056sqft
    Townhouse
    Built in 1925
    1,160 Square Feet Lot
    $215,000 Zestimate®
    $204/sqft
    $1,980 Estimated rent

    Home value

    $215,000

    $204,000 - $226,000

    $1,980/mo

    Zestimate® history
    Loading
    Loading...

    Owner options

    List your home for rent

    $1,980/mo

    Rent Zestimate®

    Find your next renter with Zillow Rental Manager. Plus, with online applications, you can quickly screen prospective tenants – for free.

    Learn more

    $1,980/mo

    Rent Zestimate®

    Refinance and save

    $1,401/mo

    Est. payment

    Refinancing to a lower rate could help reduce your monthly payments and save thousands over the life of the loan.

    See today's rates

    $1,401/mo

    Est. payment

    Explore your selling options

    Work with a Zillow partner agent

    Leverage their expertise and Zillow's premium Showcase listings to get your home seen by more buyers.

    Get started

    List with your own agent

    Get your home in front of millions of buyers by listing it on Zillow.

    Learn how to do it

    Sell it yourself

    Take full control of how buyers see your home on Zillow by listing For Sale by Owner (FSBO).

    List your home

    What's special

    First-floor powder roomHandsome decorative brick fireplaceNew kitchen
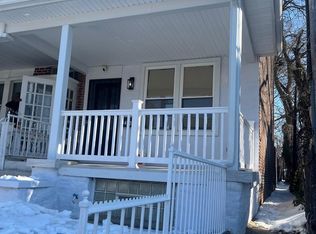
    Some homes are just houses. This one is different. Tucked into the sought-after West Oak Lane neighborhood, this just-renovated 3-bedroom, 1.5-bath home checks every box — space, character, parking, outdoor living, and a location that puts Philadelphia at your fingertips. The numbers get even better. This property qualifies for CRA financing — that means 3% down, zero PMI, and an interest rate lower than FHA. Stack that with the Key Bank $5K credit (combinable with the Philly First Home $10K grant) and you're looking at a path to ownership that's more accessible than you think. Brand New. Move-In Ready. Yours. This home just completed a fresh renovation — and it shows. New kitchen. Refinished hardwood floors. Updated mechanical systems including roof and HVAC. Everything that matters has been touched, tested, and done right. There's nothing to fix, nothing to negotiate around, and nothing standing between you and move-in day. The home is vacant and available immediately — which means if you're ready, this can happen fast. Step Inside. You'll Want to Stay. From the moment you walk through the door, the warmth is undeniable. The generous living room draws you in with its handsome decorative brick fireplace — the kind of feature that anchors a room and starts a conversation. Beneath your feet, freshly refinished hardwood floors with custom inlay detail add craftsmanship rarely found at this price point. The layout flows the way a home should: living room into dining room, dining room into kitchen — easy for everyday life, effortless for entertaining. The newly renovated kitchen is fully equipped (range, refrigerator, built-in microwave) and opens directly to the rear deck, where morning coffee tastes better and summer dinners linger longer. A first-floor powder room rounds out the main level with practical polish. Room to Rest. Room to Grow. Upstairs, three well-sized bedrooms offer real closet space — not the kind you have to apologize for. The hallway bath delivers a clean, classic three-piece layout with tub/shower combo and vanity. The lower level is where function shines: a full laundry area with washer, dryer, and utility basin, plus rear access, direct entry to the attached garage, and driveway parking for a second vehicle. No circling the block. No compromises. A Neighborhood That Works For You. With a Walk Score of 80, this address means freedom. East Germantown Recreation Center, Awbury Park, Simons Playground, Cliveden Park, and Freedom Park are all close by. Shopping? Greenleaf at Cheltenham, The Shoppes at La Salle, Cedarbrook Plaza, Rising Sun Plaza, and Jenkintown Square put everything within easy reach. Schedule your showing today!

    Zillow last checked:

    Listing updated:

    Listed by:

    Tonya Knight 215-515-4391,

    LPT Realty, LLC

    Bought with:

    Maggie ortega, rs321676

    MIS Realty

    Source: Bright MLS,MLS#: PAPH2589892MLS Logo

    Facts & features

    Interior

    Bedrooms & bathrooms
    • Bedrooms: 3
    • Bathrooms: 2
    • Full bathrooms: 1
    • 1/2 bathrooms: 1
    • Main level bathrooms: 1
    Bedroom 1
    • Level: Upper
    Bedroom 2
    • Level: Upper
    Bedroom 3
    • Level: Upper
    Bathroom 1
    • Level: Upper
    Basement
    • Level: Lower
    Dining room
    • Level: Main
    Half bath
    • Level: Main
    Kitchen
    • Level: Main
    Laundry
    • Level: Lower
    Living room
    • Level: Main
    Utility room
    • Level: Lower
    Heating
    • Radiator, Natural Gas
    Cooling
    • Ceiling Fan(s), Wall Unit(s)
    Appliances
    • Included: Refrigerator, Oven/Range - Electric, Washer, Dryer, Gas Water Heater
    • Laundry: In Basement, Dryer In Unit, Has Laundry, Washer In Unit, Laundry Room
    Features
    • Built-in Features, Ceiling Fan(s), Kitchen - Efficiency
    • Flooring: Hardwood
    • Basement: Full,Partially Finished
    • Has fireplace: No
    Interior area
    • Total structure area: 1,056
    • Total interior livable area: 1,056 sqft
    • Finished area above ground: 1,056
    • Finished area below ground: 0

    Property

    Parking
    • Total spaces: 1
    • Parking features: Garage Faces Rear, Basement, Asphalt, Enclosed, Private, Attached, Driveway
    • Attached garage spaces: 1
    • Has uncovered spaces: Yes
    • Details: Garage Sqft: 300
    Accessibility
    • Accessibility features: None
    Features
    • Levels: Two
    • Stories: 2
    • Patio & porch: Porch
    • Exterior features: Lighting, Rain Gutters, Sidewalks, Street Lights, Balcony
    • Pool features: None
    • Fencing: Partial
    • Has view: Yes
    • View description: Street
    Lot
    • Size: 1,160 sqft
    • Dimensions: 16.00 x 73.00
    • Features: Front Yard, Urban
    Details
    • Additional structures: Above Grade, Below Grade
    • Parcel number: 102031900
    • Zoning: RSA5
    • Special conditions: Standard

    Construction

    Type & style
    • Home type: Townhouse
    • Architectural style: Straight Thru
    • Property subtype: Townhouse
    Materials
    • Masonry, Brick
    • Foundation: Brick/Mortar
    • Roof: Flat
    Condition
    • New construction: No
    • Year built: 1925

    Utilities & green energy

    • Electric: Circuit Breakers
    • Sewer: Public Sewer
    • Water: Public

    Community & neighborhood

    Security
    • Security features: Carbon Monoxide Detector(s), Smoke Detector(s)
    Location
    • Region: Philadelphia
    • Subdivision: West Oak Lane
    • Municipality: PHILADELPHIA

    Other

    Other facts
    • Listing agreement: Exclusive Agency
    • Listing terms: Cash,Conventional,FHA,VA Loan,Other
    • Ownership: Fee Simple

    Price history

    DateEventPrice
    6/22/2026Sold$215,000+2.4%$204/sqft
    Source: Bright MLS #PAPH2589892 Report a problem
    6/20/2026Contingent$210,000$199/sqft
    Source: Bright MLS #PAPH2589892 Report a problem
    6/20/2026Pending sale$210,000$199/sqft
    Source: Bright MLS #PAPH2589892 Report a problem
    5/12/2026Contingent$210,000$199/sqft
    Source: Bright MLS #PAPH2589892 Report a problem
    5/8/2026Price change$210,000-2.3%$199/sqft
    Source: Bright MLS #PAPH2589892 Report a problem
    4/27/2026Listed for sale$215,000$204/sqft
    Source: Bright MLS #PAPH2589892 Report a problem
    4/20/2026Contingent$215,000$204/sqft
    Source: Bright MLS #PAPH2589892 Report a problem
    3/7/2026Listed for sale$215,000+175.6%$204/sqft
    Source: Bright MLS #PAPH2589892 Report a problem
    4/2/2023Listing removed--
    Source: Bright MLS #PAPH2194610 Report a problem
    2/3/2023Listed for rent$1,500$1/sqft
    Source: Zillow Rentals #PAPH2194610 Report a problem
    3/14/2022Sold$78,000$74/sqft
    Source: Public Record Report a problem

    Public tax history

    YearProperty taxesTax assessment
    2025$2,235 +18.3%$159,700 +18.3%
    2024$1,890 $135,000
    2023$1,890 +35%$135,000
    2022$1,400 --
    2021$1,400 -4.2%--
    2018$1,461 +62.1%--
    2017$901 +3.4%--
    2016$872 --
    2015$872 --
    2014$872 +8.5%$90,000 +551%
    2012$804 $13,824
    2011-- $13,824
    2010-- $13,824
    2009-- $13,824
    2008-- $13,824
    2007-- $13,824 +7.5%
    2006-- $12,864
    2005-- $12,864
    2004-- $12,864
    2003-- $12,864 +20.7%
    2002-- $10,656 +7.8%
    2000-- $9,888 +23.6%
    1999-- $8,000

    Find assessor info on the county website

    Neighborhood: Ogontz

    Nearby schools

    GreatSchools rating
    Schools provided by the listing agent
    • District: The School District Of Philadelphia

    Source: Bright MLS. This data may not be complete. We recommend contacting the local school district to confirm school assignments for this home.

    Get a cash offer in 3 minutes
    Find out how much your home could sell for in as little as 3 minutes with a no-obligation cash offer.
    Estimated market value
    $215,000
    Get a cash offer in 3 minutes
    Find out how much your home could sell for in as little as 3 minutes with a no-obligation cash offer.
    Estimated market value
    $215,000