Introducing the ideal urban retreat! This newly-listed one-bedroom condo offers a sanctuary of comfort and style in the heart of a bustling neighborhood. With exceptional attention to detail, this 820 square foot space has been meticulously renovated to meet your modern needs. Step inside to find luxurious new luxury vinyl planking and plush carpeting underfoot. The bathroom is a masterpiece of design, remodeled to offer a spa-like experience with a triple-mode shower/tub system. Revel in the convenience of automatic LED lighting as it guides you through this beautifully appointed home. The kitchen boasts sleek granite countertops, providing ample space for culinary adventures, while the bespoke double closets in the bedroom assure that storage will never be an issue. On those rare rainy days, the frameless glass shower door and ceramic tile surround make the simple act of showering feel like an indulgence. Located just footsteps from everyday essentials and recreational spots, you have Jewel-Osco and Walmart for groceries and the Caldwell Woods Bicycle Trail for leisure-all within easy reach. Need to commute? No worries! The Norwood Park train station and Milwaukee & Imlay bus terminal make it a breeze. This condo is perfect for anyone looking for quality, convenience, and charm. So why just read about this gem? Come and see why it's not just a place to live, but a lifestyle to embrace!
Closed
$185,500
6505 N Nashville Ave APT 105, Chicago, IL 60631
1beds
820sqft
Condominium, Single Family Residence
Built in 1975
-- sqft lot
$201,700 Zestimate®
$226/sqft
$1,983 Estimated rent
Home value
$201,700
$180,000 - $226,000
$1,983/mo
Zestimate® history
Owner options
List your home for rent
$1,983/mo
Rent Zestimate®
Find your next renter with Zillow Rental Manager. Plus, with online applications, you can quickly screen prospective tenants – for free.
$1,983/mo
Rent Zestimate®
Refinance and save
$1,585/mo
Est. payment
Refinancing to a lower rate could help reduce your monthly payments and save thousands over the life of the loan.
$1,585/mo
Est. payment
Explore your selling options
Work with a Zillow partner agent
Leverage their expertise and Zillow's premium Showcase listings to get your home seen by more buyers.
Get startedList with your own agent
Get your home in front of millions of buyers by listing it on Zillow.
Learn how to do itSell it yourself
Take full control of how buyers see your home on Zillow by listing For Sale by Owner (FSBO).
List your homeWhat's special
Zillow last checked:
Listing updated:
Listed by:
Troy K D'Amico 773-775-1960,
Planet Realty
Bought with:
Cathy Byrne
Baird & Warner
Source: MRED as distributed by MLS GRID,MLS#: 12201783
Facts & features
Interior
Bedrooms & bathrooms
- Bedrooms: 1
- Bathrooms: 1
- Full bathrooms: 1
Rooms
- Room types: No additional rooms
Primary bedroom
- Features: Flooring (Carpet), Window Treatments (Blinds)
- Level: Main
- Area: 176 Square Feet
- Dimensions: 16X11
Dining room
- Features: Flooring (Carpet)
- Level: Main
- Dimensions: COMBO
Kitchen
- Features: Kitchen (Eating Area-Breakfast Bar, Granite Counters, Pantry, Updated Kitchen), Flooring (Vinyl)
- Level: Main
- Area: 99 Square Feet
- Dimensions: 11X9
Living room
- Features: Flooring (Carpet), Window Treatments (Blinds)
- Level: Main
- Area: 306 Square Feet
- Dimensions: 18X17
Heating
- Electric, Forced Air
Cooling
- Central Air
Appliances
- Included: Range, Dishwasher, Range Hood
- Laundry: Common Area
Features
- Basement: None
Interior area
- Total structure area: 0
- Total interior livable area: 820 sqft
Property
Parking
- Total spaces: 1
- Parking features: Assigned, Off Street, On Site
Accessibility
- Accessibility features: No Disability Access
Features
- Exterior features: Balcony
Details
- Parcel number: 10314090621004
- Special conditions: None
Construction
Type & style
- Home type: Condo
- Property subtype: Condominium, Single Family Residence
Materials
- Brick
Condition
- New construction: No
- Year built: 1975
Utilities & green energy
- Sewer: Public Sewer
- Water: Lake Michigan
Community & HOA
HOA
- Has HOA: Yes
- Amenities included: Coin Laundry, Elevator(s), Storage, Party Room
- Services included: Water, Parking, Insurance, Exterior Maintenance, Lawn Care, Scavenger, Snow Removal
- HOA fee: $190 monthly
Location
- Region: Chicago
Financial & listing details
- Price per square foot: $226/sqft
- Tax assessed value: $145,820
- Annual tax amount: $2,531
- Date on market: 11/2/2024
- Listing terms: Conventional
- Ownership: Condo
Price history
| Date | Event | Price |
|---|---|---|
| 1/29/2025 | Sold | $185,500-4.9%$226/sqft |
Source:  MRED as distributed by MLS GRID #12201783 Report a problem MRED as distributed by MLS GRID #12201783 Report a problem | ||
| 12/19/2024 | Contingent | $195,000$238/sqft |
Source: MRED as distributed by MLS GRID #12201783 Report a problem | ||
| 11/2/2024 | Listed for sale | $195,000+72.6%$238/sqft |
Source: MRED as distributed by MLS GRID #12201783 Report a problem | ||
| 10/10/2019 | Sold | $113,000-1.7%$138/sqft |
Source: MRED as distributed by MLS GRID #10417245 Report a problem | ||
| 9/3/2019 | Pending sale | $115,000$140/sqft |
Source: RE/MAX Properties Northwest #10417245 Report a problem | ||
| 6/14/2019 | Listed for sale | $115,000$140/sqft |
Source: RE/MAX Properties Northwest #10417245 Report a problem | ||
| 6/5/2019 | Pending sale | $115,000$140/sqft |
Source: RE/MAX Properties Northwest #10399761 Report a problem | ||
| 5/31/2019 | Listed for sale | $115,000$140/sqft |
Source: RE/MAX Properties Northwest #10399761 Report a problem | ||
Public tax history
| Year | Property taxes | Tax assessment |
|---|---|---|
| 2024 | $2,930 +15.7% | $14,582 +21.5% |
| 2023 | $2,532 +2.6% | $11,999 |
| 2022 | $2,468 +2.3% | $11,999 |
| 2021 | $2,413 +22.1% | $11,999 +35.2% |
| 2020 | $1,977 -0.3% | $8,874 -10.1% |
| 2019 | $1,984 +1.7% | $9,873 |
| 2018 | $1,950 -1.3% | $9,873 +7.5% |
| 2017 | $1,977 +101.3% | $9,183 |
| 2016 | $982 +14.3% | $9,183 |
| 2015 | $859 -37.7% | $9,183 -22.4% |
| 2014 | $1,379 +3.5% | $11,835 |
| 2013 | $1,333 -1.7% | $11,835 |
| 2012 | $1,356 -15.7% | $11,835 -18.2% |
| 2011 | $1,610 +17.6% | $14,475 |
| 2010 | $1,369 +17.1% | $14,475 |
| 2009 | $1,169 -11.2% | $14,475 +14.6% |
| 2008 | $1,317 +3.2% | $12,626 |
| 2007 | $1,277 +0.8% | $12,626 -8.5% |
| 2006 | $1,267 -5.1% | $13,800 +14% |
| 2005 | $1,335 +1.9% | $12,102 |
| 2004 | $1,310 +4.5% | $12,102 |
| 2003 | $1,255 -5.4% | $12,102 +31.5% |
| 2002 | $1,326 +26.5% | $9,205 |
| 2001 | $1,049 +3.4% | $9,205 |
| 2000 | $1,014 | $9,205 +9.7% |
| 1999 | $1,014 | $8,391 |
Find assessor info on the county website
Neighborhood: Norwood Park East
Nearby homes
- $234,9002 bd2 ba1.2k sqft6505 N Nashville Ave APT 102, Chicago, IL 60631For Sale
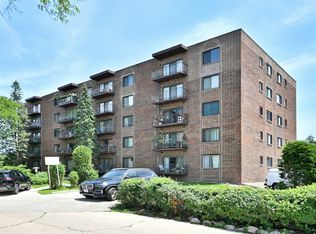
- $267,6002 bd2 ba1k sqft6505 N Nashville Ave, Chicago, IL 60631Off Market

- $275,900-- bd-- ba-- sqft6505 N Nashville Ave APT 103, Chicago, IL 60631Off Market
- $242,4002 bd2 ba1.1k sqft6505 N Nashville Ave APT 106, Chicago, IL 60631Off Market
- $275,800-- bd-- ba-- sqft6505 N Nashville Ave APT 107, Chicago, IL 60631Off Market
- $191,4001 bd1 ba800 sqft6505 N Nashville Ave #U108, Chicago, IL 60631Off Market
- $281,600-- bd-- ba-- sqft6505 N Nashville Ave, Chicago, IL 60631Off Market
- $289,000-- bd-- ba-- sqft6505 N Nashville Ave, Chicago, IL 60631Off Market
Nearby schools
GreatSchools rating
- 8/10Onahan Elementary SchoolGrades: PK-8Distance: 0.3 mi
- 6/10Taft High SchoolGrades: 7-12Distance: 1 mi
Schools provided by the listing agent
- Elementary: Onahan Elementary School
- Middle: Onahan Elementary School
- High: Taft High School
- District: 299
Source: MRED as distributed by MLS GRID. This data may not be complete. We recommend contacting the local school district to confirm school assignments for this home.
Get a cash offer in 3 minutes
Find out how much your home could sell for in as little as 3 minutes with a no-obligation cash offer.
Estimated market value
$201,700
Get a cash offer in 3 minutes
Find out how much your home could sell for in as little as 3 minutes with a no-obligation cash offer.
Estimated market value
$201,700
- Illinois
- Cook County
- Chicago
- 60631
- Norwood Park East
- 6505 N Nashville Ave Apartment 105
Nearby cities
Nearby neighborhoods
Nearby zip codes
Other Chicago Topics
