Spacious with lots of upgrades! This 5-bedroom home in Kansas City offers over 4500 square feet with a desirable 1.5 story layout. The large primary suite on the main floor features 2 walk-in closets, large tiled shower, and a tub with a fireplace. In addition to the 3 bedrooms upstairs, there is a separate loft area that would be great for a bonus living room or study area. The finished basement features a large custom bar with appliances and tons of space to entertain. The basement has so much potential as a separate living space, including a bathroom and 5th bedroom walking out to the backyard. Great outdoor space with large patio, pergola and provide so many spaces for entertaining, and a private sidewalk from the side of the house to the backyard. This home also features a 3-car garage and plenty of shelves for storage in the unfinished portion of the basement. HVAC is dual zoned for improved efficiency.
All this is located in a quiet cul-de-sac of Carriage Hill Estates, with it's own community pool and newly resurfaced tennis and pickle ball courts. This location is phenomenal for highway access, approximately 20 minutes for the Kansas City International Airport, Parkville, and Liberty, and only 15 minutes from Downtown Kansas City.
Seller is including a 1 year Cinch National One Home Warranty Plan at no cost to the buyers.
Sold
Price Unknown
6505 N Spruce Ave, Kansas City, MO 64119
5beds
4,650sqft
Single Family Residence
Built in 2003
0.26 Acres Lot
$567,200 Zestimate®
$--/sqft
$3,741 Estimated rent
Home value
$567,200
$516,000 - $624,000
$3,741/mo
Zestimate® history
Owner options
List your home for rent
$3,741/mo
Rent Zestimate®
Find your next renter with Zillow Rental Manager. Plus, with online applications, you can quickly screen prospective tenants – for free.
$3,741/mo
Rent Zestimate®
Refinance and save
$445/mo
Est. payment
Refinancing to a lower rate could help reduce your monthly payments and save thousands over the life of the loan.
$445/mo
Est. payment
Explore your selling options
Work with a Zillow partner agent
Leverage their expertise and Zillow's premium Showcase listings to get your home seen by more buyers.
Get startedList with your own agent
Get your home in front of millions of buyers by listing it on Zillow.
Learn how to do itSell it yourself
Take full control of how buyers see your home on Zillow by listing For Sale by Owner (FSBO).
List your homeWhat's special
Finished basementSeparate loft areaLarge tiled showerTub with a fireplace
Zillow last checked:
Listing updated:
Listed by:
Jessica Calcara 913-209-3754,
Weichert, Realtors Welch & Co.,
Jessica Madden 816-210-2281,
Weichert, Realtors Welch & Co.
Bought with:
Christopher Thompson, 00252786
Rival Real Estate
Source: Heartland MLS as distributed by MLS GRID,MLS#: 2599148
Facts & features
Interior
Bedrooms & bathrooms
- Bedrooms: 5
- Bathrooms: 5
- Full bathrooms: 4
- 1/2 bathrooms: 1
Primary bedroom
- Features: Carpet, Walk-In Closet(s)
- Level: Main
- Area: 340 Square Feet
- Dimensions: 20 x 17
Bedroom 1
- Features: Carpet, Shower Over Tub, Walk-In Closet(s)
- Level: Second
- Area: 168 Square Feet
- Dimensions: 14 x 12
Bedroom 2
- Features: Carpet
- Level: Second
Bedroom 3
- Level: Second
Bedroom 4
- Level: Basement
Primary bathroom
- Level: First
Dining room
- Level: First
- Area: 156 Square Feet
- Dimensions: 13 x 12
Great room
- Level: First
- Area: 345 Square Feet
- Dimensions: 23 x 15
Half bath
- Level: First
Hearth room
- Features: Fireplace
- Level: First
- Area: 126 Square Feet
- Dimensions: 14 x 9
Kitchen
- Features: Kitchen Island
- Level: First
- Area: 270 Square Feet
- Dimensions: 18 x 15
Heating
- Forced Air, Heat Pump, Zoned
Cooling
- Electric, Heat Pump, Zoned
Appliances
- Included: Dishwasher, Disposal, Microwave, Built-In Oven, Stainless Steel Appliance(s), Trash Compactor
- Laundry: Main Level, Off The Kitchen
Features
- Ceiling Fan(s), Custom Cabinets, Painted Cabinets, Pantry, Vaulted Ceiling(s), Walk-In Closet(s)
- Flooring: Carpet, Tile, Wood
- Windows: Thermal Windows
- Basement: Basement BR,Finished,Walk-Out Access
- Number of fireplaces: 3
- Fireplace features: Basement, Gas, Great Room, Hearth Room, See Through
Interior area
- Total structure area: 4,650
- Total interior livable area: 4,650 sqft
- Finished area above ground: 3,129
- Finished area below ground: 1,521
Property
Parking
- Total spaces: 3
- Parking features: Attached, Garage Faces Front
- Attached garage spaces: 3
Features
- Patio & porch: Deck, Patio
- Exterior features: Sat Dish Allowed
- Spa features: Bath
- Fencing: Wood
Lot
- Size: 0.26 Acres
- Features: City Lot, Cul-De-Sac
Details
- Parcel number: 144190006022.00
- Other equipment: Satellite Dish
Construction
Type & style
- Home type: SingleFamily
- Architectural style: Traditional
- Property subtype: Single Family Residence
Materials
- Stucco & Frame
- Roof: Composition
Condition
- Year built: 2003
Utilities & green energy
- Sewer: Public Sewer
- Water: Public
Community & HOA
Community
- Security: Security System, Smoke Detector(s)
- Subdivision: Carriage Hill Estates
HOA
- Has HOA: Yes
- Amenities included: Pickleball Court(s), Pool, Tennis Court(s)
- HOA fee: $445 annually
- HOA name: Carriage Hill Estates
Location
- Region: Kansas City
Financial & listing details
- Tax assessed value: $101,900
- Annual tax amount: $7,408
- Date on market: 2/6/2026
- Listing terms: Cash,Conventional,FHA,VA Loan
- Ownership: Private
- Road surface type: Paved
Price history
| Date | Event | Price |
|---|---|---|
| 3/9/2026 | Sold | -- |
Source:  Heartland MLS as distributed by MLS GRID #2599148 Report a problem Heartland MLS as distributed by MLS GRID #2599148 Report a problem | ||
| 2/18/2026 | Pending sale | $552,500$119/sqft |
Source: Heartland MLS as distributed by MLS GRID #2599148 Report a problem | ||
| 2/6/2026 | Listed for sale | $552,500$119/sqft |
Source: Heartland MLS as distributed by MLS GRID #2599148 Report a problem | ||
| 2/5/2026 | Listing removed | $552,500$119/sqft |
Source: Heartland MLS as distributed by MLS GRID #2566225 Report a problem | ||
| 11/13/2025 | Price change | $552,500-1.3%$119/sqft |
Source: Heartland MLS as distributed by MLS GRID #2566225 Report a problem | ||
| 10/17/2025 | Price change | $560,000-0.9%$120/sqft |
Source: Heartland MLS as distributed by MLS GRID #2566225 Report a problem | ||
| 9/14/2025 | Price change | $565,000-0.9%$122/sqft |
Source: Heartland MLS as distributed by MLS GRID #2566225 Report a problem | ||
| 8/18/2025 | Price change | $570,000-0.9%$123/sqft |
Source: Heartland MLS as distributed by MLS GRID #2566225 Report a problem | ||
| 8/13/2025 | Price change | $575,000-0.9%$124/sqft |
Source: Heartland MLS as distributed by MLS GRID #2566225 Report a problem | ||
| 8/9/2025 | Price change | $580,000-0.9%$125/sqft |
Source: Heartland MLS as distributed by MLS GRID #2566225 Report a problem | ||
| 7/31/2025 | Listed for sale | $585,000+11.4%$126/sqft |
Source: Heartland MLS as distributed by MLS GRID #2566225 Report a problem | ||
| 2/11/2022 | Sold | -- |
Source: Heartland MLS as distributed by MLS GRID #2360476 Report a problem | ||
| 2/11/2022 | Pending sale | $524,900$113/sqft |
Source: Heartland MLS as distributed by MLS GRID #2360476 Report a problem | ||
| 1/12/2022 | Contingent | $524,900$113/sqft |
Source: Heartland MLS as distributed by MLS GRID #2360476 Report a problem | ||
| 1/7/2022 | Listed for sale | $524,900-2.5%$113/sqft |
Source: Heartland MLS as distributed by MLS GRID #2360476 Report a problem | ||
| 10/27/2021 | Listing removed | -- |
Source: Owner Report a problem | ||
| 9/28/2021 | Listed for sale | $538,400$116/sqft |
Source: Owner Report a problem | ||
Public tax history
| Year | Property taxes | Tax assessment |
|---|---|---|
| 2025 | $8,030 +8.4% | $101,900 +10.8% |
| 2024 | $7,408 +0.9% | $91,960 |
| 2023 | $7,343 +30.4% | $91,960 +36.4% |
| 2022 | $5,632 -0.1% | $67,410 |
| 2021 | $5,638 +3.7% | $67,410 +12.1% |
| 2020 | $5,439 | $60,140 +0% |
| 2019 | $5,439 +1.9% | $60,135 +3.4% |
| 2018 | $5,337 +3.2% | $58,140 |
| 2017 | $5,173 | $58,140 +2.5% |
| 2016 | $5,173 | $56,730 |
| 2015 | $5,173 +0% | $56,730 +6% |
| 2014 | $5,171 | $53,520 |
| 2013 | -- | $53,520 -3.3% |
| 2012 | -- | $55,330 |
| 2011 | -- | $55,330 -5.5% |
| 2010 | -- | $58,520 |
| 2009 | -- | $58,520 -4.2% |
| 2007 | -- | $61,070 +3% |
| 2006 | -- | $59,280 |
Find assessor info on the county website
Neighborhood: Ravenwood
Nearby homes
- $482,7004 bd3 ba2.5k sqft6501 N Spruce Ave, Kansas City, MO 64118Off Market
- $536,8004 bd5 ba4.7k sqft6501 N Spruce Ave, Kansas City, MO 64119Off Market
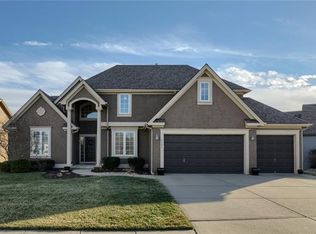
- $511,6004 bd4 ba2.9k sqft6509 N Spruce Ave, Kansas City, MO 64119Off Market
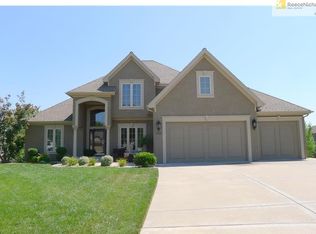
- $--4 bd4 ba3.4k sqft4308 NE 64th Ter, Kansas City, MO 64119Sold

- $478,6004 bd4 ba3.3k sqft4312 NE 64th Ter, Kansas City, MO 64119Off Market
- $424,8003 bd2 ba1.8k sqft6511 N Spruce Ave, Kansas City, MO 64119Off Market
- $416,3003 bd2 ba1.9k sqft6419 N Spruce Ave, Kansas City, MO 64119Off Market
- $601,9004 bd5 ba4.5k sqft6506 N Spruce Ave, Kansas City, MO 64119Off Market
Nearby schools
GreatSchools rating
- 4/10Ravenwood Elementary SchoolGrades: K-5Distance: 0.9 mi
- 4/10Maple Park Middle SchoolGrades: 7-8Distance: 1.9 mi
- 4/10Winnetonka High SchoolGrades: 9-12Distance: 2.4 mi
Schools provided by the listing agent
- Elementary: Ravenwood
- Middle: Maple Park
- High: Winnetonka
Source: Heartland MLS as distributed by MLS GRID. This data may not be complete. We recommend contacting the local school district to confirm school assignments for this home.
Get a cash offer in 3 minutes
Find out how much your home could sell for in as little as 3 minutes with a no-obligation cash offer.
Estimated market value
$567,200
Get a cash offer in 3 minutes
Find out how much your home could sell for in as little as 3 minutes with a no-obligation cash offer.
Estimated market value
$567,200
- Missouri
- Clay County
- Kansas City
- 64119
- Ravenwood
- 6505 N Spruce Ave
Nearby cities
Nearby neighborhoods
Nearby zip codes
Other Kansas City Topics
