Welcome to this 5 bedroom 4 1/2 bath beauty tucked away on two private acres in the parklike neighborhood of Darby Farms. Main floor features custom cabinetry around concrete hearth, in dining room and in the large chef's kitchen. Kitchen upgrades include all Thermador appliances including 48'' dual fuel range, warming drawer, raised dishwasher and quartz counters that feature a black leathered waterfall piece. Under cabinet outlets/lights keep kitchen looking neat. Upstairs find a sprawling primary bed/bath with custom closet, laundry room, three more bedrooms and two full baths. Lower-level features heated floors throughout, 10 ft ceilings, entertaining space and a 5th bedroom and full bath. New furnace/Ac and water heater. See feature sheet for list of upgrades.
Sold
$1,192,000
6505 Old Darby Trl NE, Ada, MI 49301
5beds
5,006sqft
Single Family Residence
Built in 2004
2 Acres Lot
$1,228,400 Zestimate®
$238/sqft
$5,930 Estimated rent
Home value
$1,228,400
$1.14M - $1.31M
$5,930/mo
Zestimate® history
Owner options
List your home for rent
$5,930/mo
Rent Zestimate®
Find your next renter with Zillow Rental Manager. Plus, with online applications, you can quickly screen prospective tenants – for free.
$5,930/mo
Rent Zestimate®
Refinance and save
$10,086/mo
Est. payment
Refinancing to a lower rate could help reduce your monthly payments and save thousands over the life of the loan.
$10,086/mo
Est. payment
Explore your selling options
Work with a Zillow partner agent
Leverage their expertise and Zillow's premium Showcase listings to get your home seen by more buyers.
Get startedList with your own agent
Get your home in front of millions of buyers by listing it on Zillow.
Learn how to do itSell it yourself
Take full control of how buyers see your home on Zillow by listing For Sale by Owner (FSBO).
List your homeWhat's special
Black leathered waterfall pieceHeated floorsQuartz countersEntertaining spaceCustom closetWarming drawerLaundry room
Zillow last checked:
Listing updated:
Listed by:
Leslie A Ruppel 616-430-9608,
Five Star Real Estate (Ada)
Bought with:
Kate W Houseman, 6501266690
Coldwell Banker Schmidt Realtors
Source: MichRIC,MLS#: 25037998
Facts & features
Interior
Bedrooms & bathrooms
- Bedrooms: 5
- Bathrooms: 5
- Full bathrooms: 4
- 1/2 bathrooms: 1
Heating
- Forced Air
Cooling
- Central Air
Appliances
- Included: Bar Fridge, Dishwasher, Disposal, Dryer, Microwave, Range, Refrigerator, Washer, Water Softener Owned
- Laundry: Gas Dryer Hookup, Laundry Room, Sink, Upper Level, Washer Hookup
Features
- Ceiling Fan(s), Wet Bar, Center Island, Eat-in Kitchen, Pantry
- Flooring: Carpet, Ceramic Tile, Wood
- Windows: Screens, Insulated Windows, Window Treatments
- Basement: Full,Walk-Out Access
- Number of fireplaces: 2
- Fireplace features: Family Room, Gas Log, Living Room
Interior area
- Total structure area: 3,416
- Total interior livable area: 5,006 sqft
- Finished area below ground: 0
Property
Parking
- Total spaces: 3
- Parking features: Garage Faces Side, Garage Door Opener, Attached
- Garage spaces: 3
Features
- Stories: 2
Lot
- Size: 2 Acres
- Dimensions: 16.17 + 96.65) x 507.24 x 240
- Features: Tillable, Wooded, Rolling Hills, Ground Cover, Shrubs/Hedges
Details
- Parcel number: 411516151008
- Zoning description: 401 res imp
Construction
Type & style
- Home type: SingleFamily
- Architectural style: Traditional
- Property subtype: Single Family Residence
Materials
- Concrete, Stone, Wood Siding
- Roof: Shingle
Condition
- New construction: No
- Year built: 2004
Details
- Builder name: Falcon
Utilities & green energy
- Sewer: Septic Tank
- Water: Well
- Utilities for property: Phone Available, Natural Gas Connected, Cable Connected
Community & HOA
Community
- Security: Smoke Detector(s)
- Subdivision: Darby Farms
HOA
- Has HOA: Yes
- Amenities included: Security
- Services included: Snow Removal
- HOA fee: $2,500 annually
- HOA phone: 616-430-9090
Location
- Region: Ada
Financial & listing details
- Price per square foot: $238/sqft
- Tax assessed value: $382,384
- Annual tax amount: $11,939
- Date on market: 7/30/2025
- Listing terms: Cash,VA Loan,Conventional
- Road surface type: Paved
Price history
| Date | Event | Price |
|---|---|---|
| 9/3/2025 | Sold | $1,192,000-8%$238/sqft |
Source:  MichRIC #25037998 Report a problem MichRIC #25037998 Report a problem | ||
| 8/10/2025 | Pending sale | $1,295,000$259/sqft |
Source: MichRIC #25037998 Report a problem | ||
| 7/30/2025 | Listed for sale | $1,295,000+99.2%$259/sqft |
Source: MichRIC #25037998 Report a problem | ||
| 8/6/2008 | Sold | $650,000-13.3%$130/sqft |
Source: Public Record Report a problem | ||
| 12/10/2004 | Sold | $749,900+477.3%$150/sqft |
Source: Public Record Report a problem | ||
| 2/16/2004 | Sold | $129,900$26/sqft |
Source: Public Record Report a problem | ||
Public tax history
| Year | Property taxes | Tax assessment |
|---|---|---|
| 2025 | $11,743 | $550,700 +1.1% |
| 2024 | -- | $544,600 +23.1% |
| 2021 | -- | $442,300 +1% |
| 2020 | -- | $437,900 +6.6% |
| 2019 | -- | $410,800 -6.1% |
| 2018 | -- | $437,300 +2.1% |
| 2017 | $9,368 | $428,500 +1.8% |
| 2016 | $9,368 | $421,000 |
| 2015 | $9,368 | $421,000 +23.4% |
| 2013 | -- | $341,100 +24.3% |
| 2011 | -- | $274,400 -16.9% |
| 2010 | -- | $330,200 -0.9% |
| 2009 | -- | $333,100 -15.8% |
| 2007 | -- | $395,600 -1.4% |
| 2006 | -- | $401,171 +3.7% |
| 2005 | -- | $386,858 +3.3% |
| 2004 | -- | $374,500 +551.3% |
| 2002 | -- | $57,500 |
| 2001 | -- | $57,500 |
Find assessor info on the county website
Neighborhood: 49301
Nearby homes
- $1,323,1004 bd3 ba-- sqft6533 Old Darby Trl NE, Ada, MI 49301Off Market
- $1,928,400-- bd-- ba-- sqft6491 Old Darby Trl NE, Ada, MI 49301Off Market
- $1,938,8006 bd4 ba-- sqft6541 Old Darby Trl NE, Ada, MI 49301Off Market
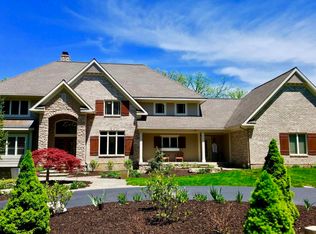
- $1,229,6005 bd3 ba-- sqft6469 Old Darby Trl NE, Ada, MI 49301Off Market
- $1,502,1005 bd5 ba-- sqft6498 Old Darby Trl NE, Ada, MI 49301Off Market
- $1,399,2004 bd4 ba-- sqft6530 Old Darby Trl NE, Ada, MI 49301Off Market
- $1,379,6004 bd6 ba-- sqft6547 Old Darby Trl NE, Ada, MI 49301Off Market
- $1,565,0005 bd3 ba-- sqft6470 Old Darby Trl NE, Ada, MI 49301Off Market
Nearby schools
GreatSchools rating
- 10/10Knapp Forest Elementary SchoolGrades: PK-5Distance: 3 mi
- 8/10Eastern Middle SchoolGrades: 6-8Distance: 1.2 mi
- 9/10Eastern High SchoolGrades: 9-12Distance: 1.2 mi
Schools provided by the listing agent
- Elementary: Knapp Forest Elementary School
- Middle: Eastern Middle School
- High: Forest Hills Eastern High School
Source: MichRIC. This data may not be complete. We recommend contacting the local school district to confirm school assignments for this home.
Get a cash offer in 3 minutes
Find out how much your home could sell for in as little as 3 minutes with a no-obligation cash offer.
Estimated market value
$1,228,400
Get a cash offer in 3 minutes
Find out how much your home could sell for in as little as 3 minutes with a no-obligation cash offer.
Estimated market value
$1,228,400
- Michigan
- Kent County
- Ada
- 49301
- 6505 Old Darby Trl NE
Nearby cities
Nearby zip codes
Other Ada Topics
