WELCOME to the perfect balance of indoor and outdoor living with spaces designed for relaxation and entertainment. This gorgeous, open floor plan home is the oasis you've been looking for and has been recently renovated to include a new kitchen, updated master bath, and matching floor tile for a sleek and cohesive design throughout. Upon entering the home you'll be impressed with the wide entrance hall and direct views to the saltwater pool and conservation area beyond. The heart of the home features solid wood soft close cabinetry, quartz counters, gas cooking, an island with breakfast bar, stainless steel appliances, built-in microwave, and walk-in pantry. The large, primary suite has two closets and an ensuite bath with spacious walk-in shower and dual sinks. Two additional bedrooms, main hall bath, laundry room, guest half-bath, and private office or den completes the floor plan. Set on the covered front porch and chat with neighbors as they stroll by, read a book or watch a game on the lanai, take a refreshing dip in the pool on a hot day, unwind and de-stress in the hot tub, make s'mores or just enjoying a warm fire on cool evenings by the fire pit. Whether you're hosting gatherings or enjoying quiet moments alone, this home is well-suited for the Florida lifestyle you want to experience. Close to world-class shopping at University Town Center Mall and Shoppes, amazing restaurants and bars, the white sand beaches of the Gulf of Mexico, and numerous golf courses within a few miles, this property has it all! Don't wait...schedule your private showing now!
Sold for $675,000
$675,000
6505 PALM LEAF COURT, SARASOTA, FL 34243
3beds
2,233sqft
Single Family Residence
Built in 2016
9,981 Square Feet Lot
$644,600 Zestimate®
$302/sqft
$3,922 Estimated rent
Home value
$644,600
$612,000 - $677,000
$3,922/mo
Zestimate® history
Owner options
List your home for rent
$3,922/mo
Rent Zestimate®
Find your next renter with Zillow Rental Manager. Plus, with online applications, you can quickly screen prospective tenants – for free.
$3,922/mo
Rent Zestimate®
Refinance and save
$4,629/mo
Est. payment
Refinancing to a lower rate could help reduce your monthly payments and save thousands over the life of the loan.
$4,629/mo
Est. payment
Explore your selling options
Work with a Zillow partner agent
Leverage their expertise and Zillow's premium Showcase listings to get your home seen by more buyers.
Get startedList with your own agent
Get your home in front of millions of buyers by listing it on Zillow.
Learn how to do itSell it yourself
Take full control of how buyers see your home on Zillow by listing For Sale by Owner (FSBO).
List your homeWhat's special
Numerous golf coursesGulf of mexicoHot tubPrivate officeBreakfast barQuartz countersMain hall bath
Zillow last checked:
Listing updated:
Listed by:
Melinda Sanchez, PLLC 941-877-1778,
FLORIDA SUNCOAST REAL ESTATE 941-705-7709
Bought with:
Nancy Endara, 3240423
PREMIER SOTHEBY'S INTERNATIONAL REALTY
Source: Stellar MLS,MLS#: A4591066 Originating MLS: Tampa
Originating MLS: Tampa
Facts & features
Interior
Bedrooms & bathrooms
- Bedrooms: 3
- Bathrooms: 3
- Full bathrooms: 2
- 1/2 bathrooms: 1
Rooms
- Room types: Den/Library/Office, Utility Room
Primary bedroom
- Features: Ceiling Fan(s), En Suite Bathroom
- Level: First
- Dimensions: 14x15
Bedroom 2
- Level: First
- Dimensions: 13x11
Bedroom 3
- Level: First
- Dimensions: 11x11
Primary bathroom
- Features: Dual Sinks, Granite Counters, Shower No Tub
- Level: First
- Dimensions: 6x10
Dining room
- Level: First
- Dimensions: 11x14
Great room
- Level: First
- Dimensions: 14x21
Kitchen
- Features: Breakfast Bar, Kitchen Island, Stone Counters, Pantry
- Level: First
- Dimensions: 11x16
Laundry
- Level: First
- Dimensions: 6x10
Office
- Level: First
- Dimensions: 12x14
Heating
- Electric
Cooling
- Central Air
Appliances
- Included: Dishwasher, Disposal, Dryer, Gas Water Heater, Microwave, Range, Range Hood, Refrigerator, Washer
- Laundry: Inside, Laundry Room
Features
- Ceiling Fan(s), Crown Molding, High Ceilings, Open Floorplan, Solid Wood Cabinets, Stone Counters, Thermostat, Tray Ceiling(s), Walk-In Closet(s)
- Flooring: Tile
- Doors: Sliding Doors
- Windows: Blinds, Window Treatments, Hurricane Shutters, Hurricane Shutters/Windows
- Has fireplace: No
Interior area
- Total structure area: 2,932
- Total interior livable area: 2,233 sqft
Property
Parking
- Total spaces: 2
- Parking features: Driveway, Garage Door Opener
- Attached garage spaces: 2
- Has uncovered spaces: Yes
Features
- Levels: One
- Stories: 1
- Patio & porch: Covered, Deck, Enclosed, Front Porch, Screened
- Exterior features: Irrigation System, Rain Gutters, Sidewalk
- Has private pool: Yes
- Pool features: Gunite, Heated, In Ground, Salt Water, Screen Enclosure
- Has spa: Yes
- Spa features: Above Ground
- Has view: Yes
- View description: Park/Greenbelt, Pool, Trees/Woods
Lot
- Size: 9,981 Square Feet
- Features: Conservation Area, Cul-De-Sac, Greenbelt, Sidewalk
Details
- Parcel number: 1878921359
- Zoning: PD-MU
- Special conditions: None
Construction
Type & style
- Home type: SingleFamily
- Property subtype: Single Family Residence
Materials
- Block, Stucco
- Foundation: Slab
- Roof: Shingle
Condition
- New construction: No
- Year built: 2016
Details
- Builder name: Neal Communities
Utilities & green energy
- Sewer: Public Sewer
- Water: None
- Utilities for property: BB/HS Internet Available, Electricity Connected, Natural Gas Connected, Phone Available, Public, Sewer Connected, Underground Utilities
Green energy
- Water conservation: Irrigation-Reclaimed Water
Community & HOA
Community
- Features: Deed Restrictions, Gated Community - No Guard, Irrigation-Reclaimed Water, Playground, Pool, Sidewalks
- Security: Gated Community, Security System, Smoke Detector(s)
- Pet fee: $0 monthly
- Subdivision: WOODBROOK PHASE I
HOA
- Has HOA: Yes
- Services included: Community Pool, Recreational Facilities
- HOA fee: $196 monthly
- HOA name: Julie Rose
- HOA phone: 941-383-3200
Location
- Region: Sarasota
Financial & listing details
- Price per square foot: $302/sqft
- Tax assessed value: $509,070
- Annual tax amount: $4,954
- Date on market: 11/30/2023
- Cumulative days on market: 35 days
- Listing terms: Cash,Conventional,FHA,VA Loan
- Ownership: Fee Simple
- Total actual rent: 0
- Electric utility on property: Yes
- Road surface type: Paved, Asphalt
Price history
| Date | Event | Price |
|---|---|---|
| 2/29/2024 | Sold | $675,000-1.5%$302/sqft |
Source:  Stellar MLS #A4591066 Report a problem Stellar MLS #A4591066 Report a problem | ||
| 1/5/2024 | Pending sale | $685,000$307/sqft |
Source: Stellar MLS #A4591066 Report a problem | ||
| 11/30/2023 | Listed for sale | $685,000+82.7%$307/sqft |
Source: Stellar MLS #A4591066 Report a problem | ||
| 8/19/2019 | Sold | $375,000-1.1%$168/sqft |
Source: Public Record Report a problem | ||
| 7/23/2019 | Pending sale | $379,000$170/sqft |
Source: Michael Saunders & Company - Licensed Real Estate Broker #A4432717 Report a problem | ||
| 7/7/2019 | Price change | $379,000-2.6%$170/sqft |
Source: Michael Saunders & Company - Licensed Real Estate Broker #A4432717 Report a problem | ||
| 5/24/2019 | Price change | $389,000-1.4%$174/sqft |
Source: Michael Saunders & Company - Licensed Real Estate Broker #A4432717 Report a problem | ||
| 4/15/2019 | Price change | $394,500-1.1%$177/sqft |
Source: Michael Saunders & Company - Licensed Real Estate Broker #A4432717 Report a problem | ||
| 4/8/2019 | Listed for sale | $399,000-0.2%$179/sqft |
Source: MICHAEL SAUNDERS & COMPANY #A4432717 Report a problem | ||
| 2/9/2017 | Listing removed | $399,900$179/sqft |
Source: RE/MAX ALLIANCE GROUP #A4175997 Report a problem | ||
| 2/6/2017 | Listed for sale | $399,900-7.7%$179/sqft |
Source: RE/MAX ALLIANCE GROUP #A4175997 Report a problem | ||
| 4/13/2016 | Sold | $433,100$194/sqft |
Source: Public Record Report a problem | ||
Public tax history
| Year | Property taxes | Tax assessment |
|---|---|---|
| 2025 | $5,349 +6.4% | $381,871 +4.6% |
| 2024 | $5,029 +1.5% | $364,976 +3% |
| 2023 | $4,954 +1.4% | $354,346 +3% |
| 2022 | $4,885 +0.2% | $344,025 +3% |
| 2021 | $4,874 +1.1% | $334,005 +1.4% |
| 2020 | $4,823 +5.2% | $329,393 +5.6% |
| 2019 | $4,586 | $312,012 +1.9% |
| 2018 | $4,586 +1% | $306,194 +2.1% |
| 2017 | $4,539 +411.3% | $299,896 +310.4% |
| 2016 | $888 | $73,080 +10.7% |
| 2015 | $888 | $66,000 +3.4% |
| 2014 | $888 +27.8% | $63,825 +50.2% |
| 2013 | $694 +69343% | $42,500 |
| 2012 | $1 | $42,500 |
Find assessor info on the county website
Neighborhood: 34243
Nearby homes
- $627,3003 bd2 ba2.2k sqft6504 Palm Leaf Ct, Sarasota, FL 34243Off Market
- $669,6003 bd3 ba2.3k sqft6509 Palm Leaf Ct, Sarasota, FL 34243Off Market
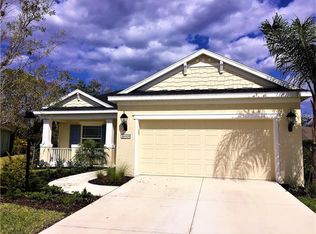
- $550,0003 bd2 ba1.9k sqft6513 Palm Leaf Ct, Sarasota, FL 34243Sold
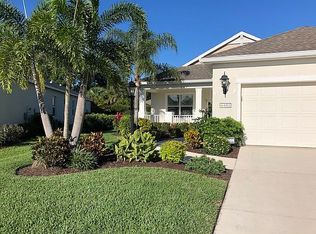
- $601,8003 bd2 ba2.1k sqft6508 Palm Leaf Ct, Sarasota, FL 34243Off Market
- $443,0003 bd2 ba1.7k sqft6517 Palm Leaf Ct, Sarasota, FL 34243Off Market
- $538,6003 bd2 ba2.2k sqft6570 Pine Breeze Run, Sarasota, FL 34243Off Market
- $539,0003 bd2 ba1.7k sqft6512 Palm Leaf Ct, Sarasota, FL 34243Sold
- $597,9003 bd3 ba2.2k sqft6574 Pine Breeze Run, Sarasota, FL 34243Off Market
Nearby schools
GreatSchools rating
- 10/10Robert Willis Elementary SchoolGrades: PK-5Distance: 7.1 mi
- 4/10Braden River Middle SchoolGrades: 6-8Distance: 4.3 mi
- 4/10Braden River High SchoolGrades: 9-12Distance: 2.3 mi
Schools provided by the listing agent
- Elementary: Robert E Willis Elementary
- Middle: Braden River Middle
- High: Braden River High
Source: Stellar MLS. This data may not be complete. We recommend contacting the local school district to confirm school assignments for this home.
Get a cash offer in 3 minutes
Find out how much your home could sell for in as little as 3 minutes with a no-obligation cash offer.
Estimated market value
$644,600
Get a cash offer in 3 minutes
Find out how much your home could sell for in as little as 3 minutes with a no-obligation cash offer.
Estimated market value
$644,600
- Florida
- Manatee County
- Sarasota
- 34243
- 6505 PALM LEAF COURT
Nearby cities
Nearby neighborhoods
Nearby zip codes
Other Sarasota Topics
