Welcome to your own private oasis nestled under towering mature trees in desirable North Richland Hills! NO HOA!! Texas summers will never be the same as you enjoy this resort style pool with ample entertaining space. Spacious kitchen features granite counters, new stainless appliances and double oven! Both bathrooms have been completely renovated! Primary bath features soaking tub, walk-in shower, and dual closets! All bedrooms feature ELFA custom closet systems! Custom plantation shutters on all windows! Electric fireplace creates cozy ambiance and warmth. 1 year old roof, gutters with leaf guards. Enjoy a circle drive, side entry garage, 8 ft privacy fence, and mature landscaping beckoning you home!
Sold
Price Unknown
6505 Parkway Ave, North Richland Hills, TX 76182
3beds
1,979sqft
Single Family Residence
Built in 1985
0.28 Acres Lot
$-- Zestimate®
$--/sqft
$2,694 Estimated rent
Home value
Not available
Estimated sales range
Not available
$2,694/mo
Zestimate® history
Owner options
List your home for rent
$2,694/mo
Rent Zestimate®
Find your next renter with Zillow Rental Manager. Plus, with online applications, you can quickly screen prospective tenants – for free.
$2,694/mo
Rent Zestimate®
Refinance and save
Refinancing to a lower rate could help reduce your monthly payments and save thousands over the life of the loan.
Explore your selling options
Work with a Zillow partner agent
Leverage their expertise and Zillow's premium Showcase listings to get your home seen by more buyers.
Get startedList with your own agent
Get your home in front of millions of buyers by listing it on Zillow.
Learn how to do itSell it yourself
Take full control of how buyers see your home on Zillow by listing For Sale by Owner (FSBO).
List your homeWhat's special
Side entry garageNew stainless appliancesDual closetsCircle driveDouble ovenWalk-in shower
Zillow last checked:
Listing updated:
Listed by:
Madeline Mrozek 0700250 817-920-7700,
Keller Williams Realty DPR 972-732-6000
Bought with:
Cyndi Reep
BHHS Premier Properties
Source: NTREIS,MLS#: 21182222
Facts & features
Interior
Bedrooms & bathrooms
- Bedrooms: 3
- Bathrooms: 2
- Full bathrooms: 2
Primary bedroom
- Level: First
- Dimensions: 20 x 20
Living room
- Level: First
- Dimensions: 25 x 25
Appliances
- Included: Convection Oven, Double Oven, Dishwasher, Electric Oven, Electric Range, Disposal, Microwave
Features
- Double Vanity, Eat-in Kitchen, Granite Counters, High Speed Internet, Cable TV, Walk-In Closet(s)
- Has basement: No
- Number of fireplaces: 1
- Fireplace features: Electric
Interior area
- Total interior livable area: 1,979 sqft
Property
Parking
- Total spaces: 2
- Parking features: Circular Driveway, Concrete, Driveway, Garage, Garage Door Opener, Garage Faces Side
- Attached garage spaces: 2
- Has uncovered spaces: Yes
Features
- Levels: One
- Stories: 1
- Pool features: Pool
Lot
- Size: 0.28 Acres
Details
- Parcel number: 03237982
Construction
Type & style
- Home type: SingleFamily
- Architectural style: Detached
- Property subtype: Single Family Residence
Condition
- Year built: 1985
Utilities & green energy
- Sewer: Public Sewer
- Water: Public
- Utilities for property: Sewer Available, Water Available, Cable Available
Community & HOA
Community
- Subdivision: Valley Park Estates
HOA
- Has HOA: No
Location
- Region: North Richland Hills
Financial & listing details
- Tax assessed value: $325,695
- Date on market: 2/26/2026
- Cumulative days on market: 127 days
- Exclusions: All staging decor and furniture.
Price history
| Date | Event | Price |
|---|---|---|
| 3/11/2026 | Sold | -- |
Source: NTREIS #21182222 Report a problem | ||
| 3/6/2026 | Pending sale | $485,000$245/sqft |
Source: NTREIS #21182222 Report a problem | ||
| 3/3/2026 | Contingent | $485,000$245/sqft |
Source: NTREIS #21182222 Report a problem | ||
| 2/26/2026 | Listed for sale | $485,000-10.8%$245/sqft |
Source: NTREIS #21182222 Report a problem | ||
| 1/24/2026 | Listing removed | $544,000$275/sqft |
Source: NTREIS #21067715 Report a problem | ||
| 1/12/2026 | Price change | $544,000-2.9%$275/sqft |
Source: NTREIS #21067715 Report a problem | ||
| 1/9/2026 | Price change | $560,000-0.9%$283/sqft |
Source: NTREIS #21067715 Report a problem | ||
| 12/13/2025 | Price change | $565,000-1.7%$285/sqft |
Source: NTREIS #21067715 Report a problem | ||
| 11/11/2025 | Price change | $575,000-3.4%$291/sqft |
Source: NTREIS #21067715 Report a problem | ||
| 11/3/2025 | Price change | $595,000-1.9%$301/sqft |
Source: NTREIS #21067715 Report a problem | ||
| 10/18/2025 | Price change | $606,250-3%$306/sqft |
Source: NTREIS #21067715 Report a problem | ||
| 9/23/2025 | Listed for sale | $625,000$316/sqft |
Source: NTREIS #21067715 Report a problem | ||
Public tax history
| Year | Property taxes | Tax assessment |
|---|---|---|
| 2019 | -- | $325,695 +54.1% |
| 2018 | $5,016 +10% | $211,328 +1.4% |
| 2017 | $4,562 +9.3% | $208,396 +19.3% |
| 2016 | $4,176 +0.6% | $174,651 +3.8% |
| 2015 | $4,152 | $168,300 |
| 2014 | $4,152 | $168,300 |
| 2013 | -- | $168,300 +5.3% |
| 2012 | -- | $159,800 |
| 2011 | -- | $159,800 -0.2% |
| 2010 | -- | $160,100 -1.8% |
| 2009 | -- | $163,000 -3.4% |
| 2008 | -- | $168,800 +3.7% |
| 2007 | -- | $162,800 +5.4% |
| 2006 | -- | $154,500 |
| 2005 | -- | $154,500 |
| 2004 | -- | $154,500 +26.7% |
| 2003 | -- | $121,900 |
| 2002 | -- | $121,900 +8.2% |
| 2001 | -- | $112,700 |
| 2000 | -- | $112,700 |
Find assessor info on the county website
Neighborhood: 76182
Nearby homes
- $410,2003 bd2 ba2k sqft6509 Parkway Ave, North Richland Hills, TX 76182Off Market
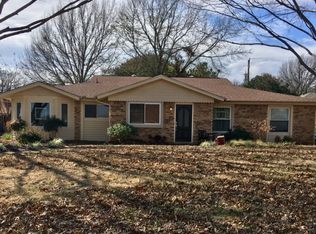
- $500,4004 bd2 ba2.3k sqft6501 Parkway Ave, North Richland Hills, TX 76182Off Market

- $442,9003 bd2 ba1.9k sqft6504 Crane Rd, North Richland Hills, TX 76182Off Market
- $419,8003 bd2 ba1.9k sqft6513 Parkway Ave, North Richland Hills, TX 76182Off Market
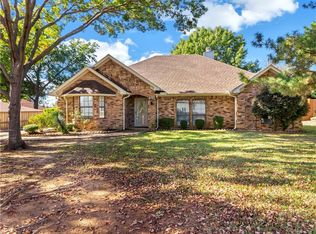
- $524,8004 bd3 ba2.5k sqft6504 Parkway Ave, North Richland Hills, TX 76182Off Market
- $--3 bd3 ba2.3k sqft6500 Crane Rd, North Richland Hills, TX 76182Sold
- $460,8003 bd3 ba2k sqft6512 Crane Rd, North Richland Hills, TX 76182Off Market
- $448,5003 bd2 ba1.9k sqft6500 Parkway Ave, North Richland Hills, TX 76182Off Market
Nearby schools
GreatSchools rating
- 8/10Walker Creek Elementary SchoolGrades: PK-5Distance: 0.7 mi
- 10/10Smithfield Middle SchoolGrades: 6-8Distance: 0.7 mi
- 6/10Birdville High SchoolGrades: 9-12Distance: 0.3 mi
Schools provided by the listing agent
- Elementary: Walkercrk
- Middle: Smithfield
- High: Birdville
- District: Birdville ISD
Source: NTREIS. This data may not be complete. We recommend contacting the local school district to confirm school assignments for this home.
- Texas
- Tarrant County
- North Richland Hills
- 76182
- 6505 Parkway Ave
Nearby cities
Nearby neighborhoods
Nearby zip codes
Other North Richland Hills Topics
- Apartments for Rent in 76182
- Houses for Sale in 76182
- Houses for Rent in 76182
- 76182 Real Estate
- North Richland Hills Condos
- Houses for Sale in North Richland Hills
- Newest Listings in North Richland Hills
- North Richland Hills Home Values
- North Richland Hills Real Estate Agents
- North Richland Hills Refinance
- North Richland Hills Mortgage Rates
