Perfect inside and out. Nothing to do but move in. This is a once in a lifetime opportunity! One of a kind home is in this area meticulously maintained and upgraded with a design for personal comfort. Quiet street with completely fenced back yard (newer vinyl fencing), storage shed, brick and block 2 car garage, front and back sprinkler system and attached deck with built- in natural gas grill. Step through the sliding glass doors with interior blinds to the huge glamour kitchen with granite, newer stainless appliances and eat-in dining area. This home comes upgraded with a new Generac generator (installed 2024) whole house vacuum system, alarm system, newer carpet and energy efficient windows. Fireplace in living room has a gas insert and custom crafted mantle. Master upstairs features a walk-in cedar closet with built-in drawers, 1/2 bath, an additional cedar closet , and 3 extra storage areas. Full basement has glass block windows, a finished rec room including a fireplace with gas insert and extra closet (could be 4th bedroom), Nature Stone flooring, laundry( washer and dryer stay) new furnace (2024). If you're looking for a home in Old Brooklyn, this unique property is the one!
Closed
$200,000
6505 Plainfield Ave, Cleveland, OH 44144
3beds
1,900sqft
Single Family Residence
Built in 1942
5,000 Square Feet Lot
$226,400 Zestimate®
$105/sqft
$1,880 Estimated rent
Home value
$226,400
$211,000 - $242,000
$1,880/mo
Zestimate® history
Owner options
List your home for rent
$1,880/mo
Rent Zestimate®
Find your next renter with Zillow Rental Manager. Plus, with online applications, you can quickly screen prospective tenants – for free.
$1,880/mo
Rent Zestimate®
Refinance and save
$1,495/mo
Est. payment
Refinancing to a lower rate could help reduce your monthly payments and save thousands over the life of the loan.
$1,495/mo
Est. payment
Explore your selling options
Work with a Zillow partner agent
Leverage their expertise and Zillow's premium Showcase listings to get your home seen by more buyers.
Get startedList with your own agent
Get your home in front of millions of buyers by listing it on Zillow.
Learn how to do itSell it yourself
Take full control of how buyers see your home on Zillow by listing For Sale by Owner (FSBO).
List your homeWhat's special
Custom crafted mantleFinished rec roomEat-in dining areaNewer stainless appliancesNature stone flooringWalk-in cedar closetHuge glamour kitchen
Zillow last checked:
Listing updated:
Listed by:
David J Byczek 440-526-6300admin@lentzhomes.com,
Lentz Associates, Inc.
Bought with:
John Vrsansky Jr, 220729
On Target Realty, Inc.
Source: MLS Now,MLS#: 5073817 Originating MLS: Akron Cleveland Association of REALTORS
Originating MLS: Akron Cleveland Association of REALTORSFacts & features
Interior
Bedrooms & bathrooms
- Bedrooms: 3
- Bathrooms: 2
- Full bathrooms: 1
- 1/2 bathrooms: 1
- Main level bathrooms: 1
- Main level bedrooms: 2
Primary bedroom
- Description: Flooring: Carpet
- Features: Bookcases, Built-in Features, Cedar Closet(s), Central Vacuum, High Ceilings, Vaulted Ceiling(s), Walk-In Closet(s)
- Level: Second
- Dimensions: 23 x 26
Bedroom
- Description: Flooring: Carpet
- Features: Bookcases, Built-in Features
- Level: First
- Dimensions: 12 x 11
Bedroom
- Description: Flooring: Carpet
- Level: First
- Dimensions: 12 x 11
Basement
- Description: Flooring: Combination
- Features: Built-in Features, Central Vacuum, Fireplace, Laminate Counters, Walk-In Closet(s)
- Level: Basement
- Dimensions: 25 x 26
Eat in kitchen
- Description: Flooring: Simulated Wood
- Features: Built-in Features, High Ceilings, Vaulted Ceiling(s), Natural Woodwork, Window Treatments
- Level: First
- Dimensions: 10 x 8
Kitchen
- Description: Flooring: Simulated Wood
- Features: Breakfast Bar, Built-in Features, Granite Counters, High Ceilings, Vaulted Ceiling(s), Natural Woodwork
- Level: First
- Dimensions: 18 x 10
Living room
- Description: Flooring: Carpet
- Features: Central Vacuum, Fireplace
- Level: First
- Dimensions: 16 x 11
Heating
- Forced Air
Cooling
- Central Air, Ceiling Fan(s)
Appliances
- Included: Dryer, Dishwasher, Freezer, Disposal, Microwave, Range, Refrigerator, Washer
- Laundry: Washer Hookup, Electric Dryer Hookup, In Basement, Laundry Room, Laundry Tub, Sink
Features
- Breakfast Bar, Bookcases, Built-in Features, Cedar Closet(s), Ceiling Fan(s), Entrance Foyer, Eat-in Kitchen, Granite Counters, High Ceilings, High Speed Internet, Kitchen Island, Pantry, Recessed Lighting, Storage, Vaulted Ceiling(s), Walk-In Closet(s), Central Vacuum
- Windows: Aluminum Frames, Blinds, Bay Window(s), Double Pane Windows, Garden Window(s), Insulated Windows, Display Window(s), Screens, Skylight(s), Window Coverings
- Basement: Full,Finished,Interior Entry,Partially Finished
- Number of fireplaces: 2
- Fireplace features: Basement, Insert, Gas Log, Living Room
Interior area
- Total structure area: 1,900
- Total interior livable area: 1,900 sqft
- Finished area above ground: 1,300
- Finished area below ground: 600
Property
Parking
- Total spaces: 2
- Parking features: Concrete, Drain, Driveway, Detached, Garage Faces Front, Garage, Garage Door Opener, Lighted
- Garage spaces: 2
Accessibility
- Accessibility features: Standby Generator, Grip-Accessible Features
Features
- Levels: Two
- Stories: 2
- Patio & porch: Rear Porch, Covered, Deck, Front Porch, Patio, Porch
- Exterior features: Built-in Barbecue, Barbecue, Sprinkler/Irrigation, Lighting, Private Yard, Rain Gutters, Storage
- Fencing: Back Yard,Full,Gate,Vinyl
Lot
- Size: 5,000 Square Feet
- Dimensions: 125 x 40
- Features: < 1/2 Acre, Back Yard, Front Yard, Garden, Sprinklers In Rear, Sprinklers In Front, Landscaped, Private, Near Public Transit, Paved
Details
- Additional structures: Garage(s), Shed(s)
- Parcel number: 01311043
- Special conditions: Estate
- Other equipment: Generator
Construction
Type & style
- Home type: SingleFamily
- Architectural style: Bungalow,Cape Cod
- Property subtype: Single Family Residence
Materials
- Attic/Crawl Hatchway(s) Insulated, Brick
- Foundation: Brick/Mortar
- Roof: Asphalt,Fiberglass
Condition
- Updated/Remodeled
- Year built: 1942
Details
- Warranty included: Yes
Utilities & green energy
- Sewer: Public Sewer
- Water: Public
Green energy
- Energy efficient items: Appliances, Doors, Exposure/Shade, Insulation, Lighting, Windows
Community & HOA
Community
- Features: Common Grounds/Area, Curbs, Fitness Center, Medical Service, Playground, Park, Restaurant, Street Lights, Suburban, Sidewalks, Public Transportation
- Security: Security System, Carbon Monoxide Detector(s), Smoke Detector(s)
- Subdivision: Ridge Road Land Cos Ridgeview
HOA
- Has HOA: No
Location
- Region: Cleveland
Financial & listing details
- Price per square foot: $105/sqft
- Tax assessed value: $164,000
- Annual tax amount: $3,201
- Date on market: 10/10/2024
- Cumulative days on market: 16 days
Price history
| Date | Event | Price |
|---|---|---|
| 11/15/2024 | Sold | $200,000-2.4%$105/sqft |
Source:  MLS Now #5073817 Report a problem MLS Now #5073817 Report a problem | ||
| 10/29/2024 | Pending sale | $204,900$108/sqft |
Source: MLS Now #5073817 Report a problem | ||
| 10/22/2024 | Price change | $204,900-2.4%$108/sqft |
Source: MLS Now #5073817 Report a problem | ||
| 10/19/2024 | Price change | $209,900-2.1%$110/sqft |
Source: MLS Now #5073817 Report a problem | ||
| 10/18/2024 | Price change | $214,500-4.5%$113/sqft |
Source: MLS Now #5073817 Report a problem | ||
| 10/10/2024 | Listed for sale | $224,500$118/sqft |
Source: MLS Now #5073817 Report a problem | ||
Public tax history
| Year | Property taxes | Tax assessment |
|---|---|---|
| 2025 | $3,764 +0% | $57,400 |
| 2024 | $3,763 -0.3% | $57,400 +15.3% |
| 2023 | $3,776 +0.6% | $49,770 |
| 2022 | $3,754 +1% | $49,770 |
| 2021 | $3,716 +11.5% | $49,770 +28.9% |
| 2020 | $3,334 +5.6% | $38,610 +0% |
| 2019 | $3,159 +2.8% | $38,600 0% |
| 2018 | $3,073 +15.8% | $38,610 +20% |
| 2017 | $2,653 +0.8% | $32,170 |
| 2016 | $2,631 | $32,170 |
| 2015 | $2,631 -2.5% | $32,170 -2% |
| 2014 | $2,697 +1.8% | $32,840 |
| 2013 | $2,648 +3.1% | $32,840 |
| 2012 | $2,570 +13.6% | $32,840 -12.7% |
| 2011 | $2,263 +0.2% | $37,630 |
| 2010 | $2,259 +0.8% | $37,630 |
| 2009 | $2,241 -6.5% | $37,630 -11% |
| 2008 | $2,396 +3.3% | $42,280 |
| 2007 | $2,319 +0.1% | $42,280 |
| 2006 | $2,316 +7.9% | $42,280 +13.5% |
| 2005 | $2,146 +1.2% | $37,240 |
| 2004 | $2,122 +1.1% | $37,240 |
| 2003 | $2,099 +12.4% | $37,240 +11.4% |
| 2002 | $1,867 -42.8% | $33,430 |
| 2001 | $3,266 +4.5% | $33,430 |
| 2000 | $3,126 | $33,430 |
Find assessor info on the county website
Neighborhood: Old Brooklyn
Nearby homes
- $183,0003 bd1 ba1.4k sqft6509 Plainfield Ave, Cleveland, OH 44144Off Market
- $160,5003 bd2 ba1.9k sqft6501 Plainfield Ave, Cleveland, OH 44144Sold
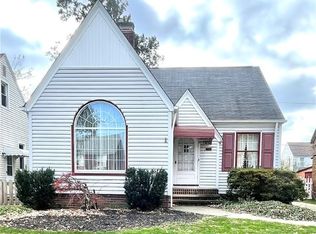
- $203,4003 bd2 ba1.2k sqft6601 Plainfield Ave, Cleveland, OH 44144Off Market
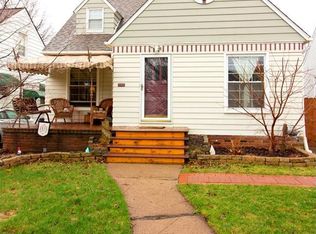
- $177,0003 bd1 ba1.2k sqft6409 Plainfield Ave, Cleveland, OH 44144Off Market
- $139,7002 bd1 ba1.2k sqft6405 Plainfield Ave, Cleveland, OH 44144Off Market
- $195,0003 bd2 ba-- sqft6605 Plainfield Ave, Cleveland, OH 44144Sold
- $175,3002 bd1 ba1k sqft6504 Woodhaven Ave, Cleveland, OH 44144Off Market
- $170,0002 bd1 ba1.2k sqft6508 Woodhaven Ave, Cleveland, OH 44144Off Market
Nearby schools
GreatSchools rating
- 5/10William Rainey Harper IB World SchoolGrades: PK-7Distance: 1.1 mi
- 5/10Rhodes College and Career AcademyGrades: 8-12Distance: 1 mi
- 5/10Rhodes Schools of Environmental StudiesGrades: 9-12Distance: 1 mi
Schools provided by the listing agent
- District: Cleveland Municipal - 1809
Source: MLS Now. This data may not be complete. We recommend contacting the local school district to confirm school assignments for this home.
Get a cash offer in 3 minutes
Find out how much your home could sell for in as little as 3 minutes with a no-obligation cash offer.
Estimated market value
$226,400
Get a cash offer in 3 minutes
Find out how much your home could sell for in as little as 3 minutes with a no-obligation cash offer.
Estimated market value
$226,400
- Ohio
- Cuyahoga County
- Cleveland
- 44144
- Old Brooklyn
- 6505 Plainfield Ave
Nearby cities
Nearby neighborhoods
Nearby zip codes
Other Cleveland Topics
