Skip main navigation
Pre-foreclosure
  • Est. $278,000

    6505 S 154th St, Omaha, NE 68137

    4beds
    1,312sqft
    Single Family Residence
    Built in 1980
    8,668 Square Feet Lot
    $278,000 Zestimate®
    $212/sqft
    $-- HOA

    What's special

    Partially finished basementSpacious fully fenced backyardPeaceful church groundsQuiet cul-de-sacModern touchesStainless steel appliancesGranite countertops
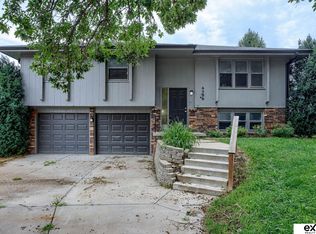
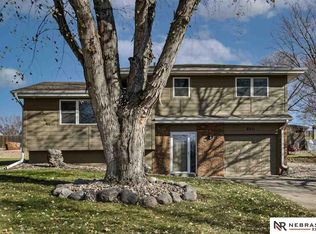
    This thoughtfully updated 4-bed, 2-bath home offers the ideal mix of comfort and convenience. Nestled at the end of a quiet cul-de-sac, it backs to peaceful church grounds and the middle school, providing rare privacy, plus a spacious, fully fenced backyard, perfect for relaxing, entertaining, or letting kids and pets play freely. Step inside to find warm, modern touches throughout, including durable LVT flooring, maple cabinetry, granite countertops, and stainless steel appliances. One of the main floor bedrooms offers great flexibility as a home office or guest suite. The partially finished basement features a laundry area, a shower, and abundant space ready to be transformed into a rec room, fitness area, or even a private guest retreat. With easy access to shopping and interstates, and just steps from the elementary school, this home checks every box for comfortable, connected living, inside and out.
    334 days
    |
    7
    |
    0
    |

    Zillow last checked:

    Listing updated:

    Listed by:

    Lindsay Bieker 402-210-7993,

    BHHS Ambassador Real Estate

    Source: GPRMLS,MLS#: 22519022MLS Logo

      Facts & features

      Interior

      Bedrooms & bathrooms
      • Bedrooms: 4
      • Bathrooms: 2
      • Full bathrooms: 1
      • 3/4 bathrooms: 1
      Primary bedroom
      • Features: Wall/Wall Carpeting, Ceiling Fan(s)
      • Level: Second
      • Area: 132.92
      • Dimensions: 13.07 x 10.17
      Bedroom 2
      • Features: Wall/Wall Carpeting, Window Covering, Ceiling Fan(s)
      • Level: Second
      • Area: 100.7
      • Dimensions: 10.05 x 10.02
      Bedroom 3
      • Features: Wall/Wall Carpeting, Window Covering, Ceiling Fan(s)
      • Level: Second
      • Area: 91.25
      • Dimensions: 10.05 x 9.08
      Bedroom 4
      • Features: Window Covering, Ceiling Fan(s), Luxury Vinyl Plank
      • Level: Lower (Above Grade)
      • Area: 110.72
      • Dimensions: 11.05 x 10.02
      Kitchen
      • Features: Wall/Wall Carpeting, Dining Area, Sliding Glass Door
      • Level: Main
      • Area: 181.05
      • Dimensions: 15 x 12.07
      Living room
      • Features: Window Covering, Ceiling Fan(s), Luxury Vinyl Plank
      • Level: Main
      • Area: 193.28
      • Dimensions: 16.04 x 12.05
      Basement
      • Area: 402
      Heating
      • Natural Gas, Forced Air
      Cooling
      • Central Air
      Appliances
      • Included: Range, Refrigerator, Dishwasher
      • Laundry: Concrete Floor
      Features
      • Ceiling Fan(s)
      • Flooring: Vinyl, Luxury Vinyl, Plank
      • Doors: Sliding Doors
      • Windows: Window Coverings
      • Basement: Partially Finished
      • Has fireplace: No
      Interior area
      • Total structure area: 1,312
      • Total interior livable area: 1,312 sqft
      • Finished area above ground: 1,272
      • Finished area below ground: 40

      Property

      Parking
      • Total spaces: 1
      • Parking features: Built-In, Garage, Garage Door Opener
      • Attached garage spaces: 1
      Features
      • Levels: Multi/Split
      • Patio & porch: Porch, Deck
      • Fencing: Chain Link,Full
      Lot
      • Size: 8,668 Square Feet
      • Dimensions: 32.95 x 102.04 x 136.87 x 170.54
      • Features: Up to 1/4 Acre., City Lot, Cul-De-Sac, Public Sidewalk
      Details
      • Parcel number: 1619371970

      Construction

      Type & style
      • Home type: SingleFamily
      • Property subtype: Single Family Residence
      Materials
      • Vinyl Siding, Brick/Other
      • Foundation: Block
      • Roof: Composition
      Condition
      • Not New and NOT a Model
      • New construction: No
      • Year built: 1980

      Utilities & green energy

      • Sewer: Public Sewer
      • Water: Public
      • Utilities for property: Electricity Available, Natural Gas Available, Water Available, Sewer Available

      Community & HOA

      Community
      • Subdivision: Le Beau West
      HOA
      • Has HOA: No
      Location
      • Region: Omaha

      Financial & listing details

      • Price per square foot: $212/sqft
      • Tax assessed value: $214,800
      • Annual tax amount: $3,631
      • Date on market: 7/10/2025
      • Listing terms: Conventional,Cash
      • Ownership: Fee Simple
      • Electric utility on property: Yes

      Visit our professional directory to find a foreclosure specialist in your area that can help with your home search.

      Find a foreclosure agent

        Foreclosure details

        Estimated market value

        $278,000

        $256,000 - $300,000

        $2,090/mo

        Price history

        DateEventPrice
        11/3/2025Sold$272,000$207/sqft
        Source: GPRMLS #22519022 Report a problem
        9/30/2025Pending sale$272,000$207/sqft
        Source: GPRMLS #22519022 Report a problem
        9/17/2025Price change$272,000-2%$207/sqft
        Source: GPRMLS #22519022 Report a problem
        8/14/2025Price change$277,500-0.9%$212/sqft
        Source: GPRMLS #22519022 Report a problem
        7/10/2025Price change$280,000-1.8%$213/sqft
        Source: GPRMLS #22519022 Report a problem
        6/19/2025Pending sale$285,000$217/sqft
        Source: GPRMLS #22516564 Report a problem
        6/17/2025Listed for sale$285,000$217/sqft
        Source: GPRMLS #22516564 Report a problem
        6/13/2025Listing removed$285,000$217/sqft
        Source: BHHS broker feed #22514369 Report a problem
        6/5/2025Pending sale$285,000$217/sqft
        Source: GPRMLS #22514369 Report a problem
        5/28/2025Price change$285,000-1.7%$217/sqft
        Source: GPRMLS #22514369 Report a problem
        5/2/2025Price change$290,000-1.7%$221/sqft
        Source: GPRMLS #22509886 Report a problem
        4/17/2025Listed for sale$295,000+3.5%$225/sqft
        Source: GPRMLS #22509886 Report a problem
        1/4/2024Sold$285,000+32.6%$217/sqft
        Source: Public Record Report a problem
        4/26/2023Sold$215,000+16.2%$164/sqft
        Source: GPRMLS #22306182 Report a problem
        4/3/2023Pending sale$185,000$141/sqft
        Source: GPRMLS #22306182 Report a problem
        3/30/2023Listed for sale$185,000+36%$141/sqft
        Source: GPRMLS #22306182 Report a problem
        7/25/2016Sold$136,000-2.2%$104/sqft
        Source: Public Record Report a problem
        5/23/2016Price change$139,000-2%$106/sqft
        Source: Nebraska Realty Burt St #21607720 Report a problem
        4/3/2016Listed for sale$141,900$108/sqft
        Source: Owner Report a problem

        Public tax history

        YearProperty taxesTax assessment
        2025$3,503 -3.5%$214,800
        2024$3,631 +0.8%$214,800 +18.7%
        2023$3,602 -5.8%$180,900
        2022$3,823 +18.8%$180,900 +18.2%
        2021$3,219 -0.8%$153,100
        2020$3,246 +8.6%$153,100 +9%
        2019$2,988 +5.9%$140,500 +7.3%
        2018$2,822 +16.2%$130,900 +5.2%
        2017$2,428 $124,400 +8.8%
        2016$2,428 +4.7%$114,300 +6.9%
        2015$2,318 $106,900
        2014-- $106,900
        2013-- $106,900
        2012-- $106,900
        2011-- $106,900
        2009$2,235 $106,900
        2008-- $106,900 +24%
        2005-- $86,200
        2004-- $86,200
        Find assessor info on the county website

        Monthly payment

        Estimated monthly payment$1,822
        All calculations are estimates and provided by Zillow, Inc. for informational purposes only. Actual amounts may vary.
        HOA fees may include property taxes on listings classified as Co-Ops. Contact the listing agent and/or owner for fee details.
        Mortgage interest rates are dependent on a number of factors, including credit score, down payment, and repayment length. Interest rate data provided by Zillow Group Marketplace, Inc. as of 1/1/1970 from various mortgage lenders with which we have lead or other similar arrangements; the Estimated Payment is an average of those rates.
        See how much you could borrow to make a competitive offer.

        Climate risks

        Neighborhood: 68137

        Getting around

        26 / 100
        Car-Dependent
        7 / 100
        Minimal Transit
        21 / 100
        Somewhat Bikeable

        Nearby schools

        GreatSchools rating
        Schools provided by the listing agent
        • Elementary: Neihardt
        • Middle: Harry Andersen
        • High: Millard South
        • District: Millard

        Source: GPRMLS. This data may not be complete. We recommend contacting the local school district to confirm school assignments for this home.

        Similar homes