Welcome Home! Located in the highly desirable Regency Lakes community within the Sandpiper subdivision, this beautifully maintained 3-bedroom, 2-bath single-story home offers over 1,750 square feet of living space. Featuring a desirable three-way split bedroom floor plan, this home provides both privacy and functionality. The updated kitchen showcases granite countertops, a tumbled marble backsplash with decorative mural insert, and is equipped with a brand-new range/stove, microwave, dishwasher, and hot water heater. Enjoy year-round comfort and efficiency with a newer A/C system. The spacious primary suite features dual closets, while the luxurious primary bath includes an oversized shower and relaxing Roman tub. Vinyl/laminate flooring in all bedrooms complements the neutral ceramic tile set on the diagonal throughout the main living areas, creating a clean and inviting feel. Additional highlights include accordion hurricane shutters, updated sinks and faucets, a tiled patio perfect for outdoor entertaining, and much more. Residents enjoy the benefits of 24-hour gated security, lawn service, AT&T 1-Gig fiber internet, and ADT home alarm monitoring, all included through the community. Regency Lakes offers outstanding resort-style amenities, including a community pool, tennis and pickleball courts, a basketball court, scenic walking trails, a clubhouse, and a fitness center. Conveniently located near major highways, highly rated schools, premier dining, and shopping destinations, this move-in-ready home offers the perfect balance of privacy, comfort, and convenience in one of the area's most sought-after communities.
Sold for $550,000
Zestimate®
$550,000
6505 Sandpiper Drive, Coconut Creek, FL 33073
3beds
1,704sqft
Single Family Residence
Built in 1999
4,055 Square Feet Lot
$550,000 Zestimate®
$323/sqft
$3,187 Estimated rent
Home value
$550,000
$495,000 - $611,000
$3,187/mo
Zestimate® history
Owner options
List your home for rent
$3,187/mo
Rent Zestimate®
Find your next renter with Zillow Rental Manager. Plus, with online applications, you can quickly screen prospective tenants – for free.
$3,187/mo
Rent Zestimate®
Refinance and save
$4,176/mo
Est. payment
Refinancing to a lower rate could help reduce your monthly payments and save thousands over the life of the loan.
$4,176/mo
Est. payment
Explore your selling options
Work with a Zillow partner agent
Leverage their expertise and Zillow's premium Showcase listings to get your home seen by more buyers.
Get startedList with your own agent
Get your home in front of millions of buyers by listing it on Zillow.
Learn how to do itSell it yourself
Take full control of how buyers see your home on Zillow by listing For Sale by Owner (FSBO).
List your homeWhat's special
Granite countertopsSpacious primary suiteRelaxing roman tubAccordion hurricane shuttersOversized showerUpdated kitchenLuxurious primary bath
Zillow last checked:
Listing updated:
Listed by:
Mahriah Leela Tucker 954-254-4945,
Compass Florida LLC
Bought with:
Mahriah Leela Tucker, 3350561
Compass Florida LLC
Source: BeachesMLS,MLS#: B26037013 Originating MLS: BeachesMLS
Originating MLS: BeachesMLSFacts & features
Interior
Bedrooms & bathrooms
- Bedrooms: 3
- Bathrooms: 2
- Full bathrooms: 2
- Main level bathrooms: 2
- Main level bedrooms: 3
Primary bedroom
- Area: 204
- Dimensions: 17 X 12
Bedroom 2
- Area: 132
- Dimensions: 11 X 12
Bedroom 3
- Area: 132
- Dimensions: 12 X 11
Den
- Description: DenDimensions: X
Dining room
- Description: DiningRoomDimensions: X
Kitchen
- Area: 132
- Dimensions: 12 X 11
Living room
- Area: 270
- Dimensions: 18 X 15
Other
- Area: 120
- Dimensions: 6 X 20
Utility room
- Area: 40
- Dimensions: 5 X 8
Heating
- Central, Electric
Cooling
- Central Air, Electric
Appliances
- Included: Dryer, Dishwasher, Electric Water Heater, Disposal, Ice Maker, Microwave, Refrigerator, Water Heater, Washer
- Laundry: Laundry Room
Features
- Bedroom on Main Level, Breakfast Area, Bathtub, Dual Sinks, Entrance Foyer, Garden Tub/Roman Tub, Living/Dining Room, Other, Pantry, Split Bedrooms, Soaking Tub, Separate Shower, Vaulted Ceiling(s), Walk-In Closet(s)
- Flooring: Ceramic Tile, Laminate, Vinyl
- Windows: Metal, Single Hung
- Has fireplace: No
Interior area
- Total structure area: 2,109
- Total interior livable area: 1,704 sqft
Property
Parking
- Total spaces: 2
- Parking features: Attached, Driveway, Garage, Garage Door Opener
- Attached garage spaces: 2
- Has uncovered spaces: Yes
Accessibility
- Accessibility features: None
Features
- Levels: One
- Stories: 1
- Patio & porch: Patio
- Exterior features: None, Outdoor Living Area
- Pool features: Association, Heated
- Fencing: None
- Has view: Yes
- View description: Lake, Water
- Has water view: Yes
- Water view: Lake,Water
- Waterfront features: Lake Front, None
- Frontage type: Waterfront
- Frontage length: 40.00,40.00
Lot
- Size: 4,055 Square Feet
- Dimensions: 4055
- Features: Sprinklers Automatic, < 1/4 Acre
Details
- Additional structures: None
- Parcel number: 484206200410
- Zoning: PUD
- Special conditions: Standard,Listed As-Is
Construction
Type & style
- Home type: SingleFamily
- Architectural style: Traditional
- Property subtype: Single Family Residence
Materials
- Block, Concrete
- Foundation: Block
- Roof: Barrel,Spanish Tile
Condition
- Resale
- New construction: No
- Year built: 1999
Utilities & green energy
- Sewer: Public Sewer
- Water: Public
- Utilities for property: Cable Available, Electricity Available, Phone Available, Sewer Available, Water Available
Community & HOA
Community
- Features: Home Owners Association, Gated, Property Manager On-Site, Street Lights
- Security: Security System, Gated with Guard, Gated Community, Smoke Detector(s), Security Guard
- Subdivision: REGENCY LAKES AT COCONUT CREEK
HOA
- Has HOA: Yes
- Amenities included: Basketball Court, Clubhouse, Fitness Center, Gated, Management, Maintenance, Other, Picnic Area, Playground, Pool, Spa/Hot Tub, Security, Sidewalks, Tennis Court(s), Trail(s), Transportation Service
- Services included: Common Areas, Legal/Accounting, Maintenance Grounds, Pool(s), Reserve Fund, Security, Internet
- HOA fee: $280 quarterly
- HOA name: Regency Lakes HOA / Sandpiper
- HOA phone: 561-465-4749
- Second HOA fee: $235 monthly
- Second HOA name: Regency Lakes HOA / Sandpiper
- Second HOA phone: 561-465-4749
Location
- Region: Coconut Creek
Financial & listing details
- Price per square foot: $323/sqft
- Tax assessed value: $491,510
- Annual tax amount: $7,172
- Date on market: 6/8/2026
- Cumulative days on market: 1 day
- Listing terms: Cash,Conventional,FHA,VA Loan
- Electric utility on property: Yes
- Road surface type: Asphalt
Price history
| Date | Event | Price |
|---|---|---|
| 7/16/2026 | Sold | $550,000-4.3%$323/sqft |
Source:  BeachesMLS #B26037013 Report a problem BeachesMLS #B26037013 Report a problem | ||
| 6/8/2026 | Listed for sale | $575,000+91.7%$337/sqft |
Source: BeachesMLS #B26037013 Report a problem | ||
| 5/29/2014 | Sold | $299,900$176/sqft |
Source: BeachesMLS #F1285909 Report a problem | ||
| 4/17/2014 | Listed for sale | $299,900-7.2%$176/sqft |
Source: Realestateshowcase.com #F1285909 Report a problem | ||
| 8/28/2007 | Sold | $323,000+46.8%$190/sqft |
Source: Public Record Report a problem | ||
| 5/23/2003 | Sold | $220,000+15.8%$129/sqft |
Source: Public Record Report a problem | ||
| 7/19/2001 | Sold | $190,000+16.6%$112/sqft |
Source: Public Record Report a problem | ||
| 8/18/1999 | Sold | $162,900$96/sqft |
Source: Public Record Report a problem | ||
Public tax history
| Year | Property taxes | Tax assessment |
|---|---|---|
| 2025 | $7,173 +3.2% | $351,030 +2.9% |
| 2024 | $6,951 +3.8% | $341,140 +3% |
| 2023 | $6,699 +5.2% | $331,210 +3% |
| 2022 | $6,366 +3.4% | $321,570 +3% |
| 2021 | $6,156 +1.8% | $312,210 +1.4% |
| 2020 | $6,045 +2.6% | $307,900 +2.3% |
| 2019 | $5,891 | $300,980 +1.9% |
| 2018 | $5,891 +4.9% | $295,370 +2.1% |
| 2017 | $5,613 +1% | $289,300 +2.1% |
| 2016 | $5,558 +1.8% | $283,350 -3% |
| 2015 | $5,457 -6.9% | $291,990 +17% |
| 2014 | $5,863 | $249,550 +10% |
| 2013 | $5,863 +8.8% | $226,870 |
| 2012 | $5,389 +5.4% | $226,870 +5.9% |
| 2011 | $5,112 +0.4% | $214,210 +4.5% |
| 2010 | $5,091 -7.9% | $205,050 -13.7% |
| 2009 | $5,529 -7.1% | $237,470 -23.5% |
| 2008 | $5,953 +43.2% | $310,520 +45.8% |
| 2007 | $4,156 -6% | $212,910 +2.5% |
| 2006 | $4,421 | $207,720 +3% |
| 2005 | -- | $201,670 +3% |
| 2004 | $4,477 +12% | $195,800 +11.9% |
| 2003 | $3,999 +0.3% | $174,900 +2.4% |
| 2002 | $3,985 +21.3% | $170,810 +18.7% |
| 2001 | $3,286 +2.7% | $143,890 |
| 2000 | $3,198 | -- |
Find assessor info on the county website
Neighborhood: 33073
Nearby homes
- $574,0003 bd3 ba2.2k sqft6509 Sandpiper Dr, Coconut Creek, FL 33073Off Market
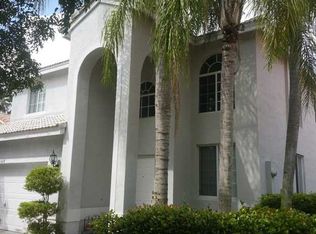
- $545,4003 bd2 ba1.8k sqft6513 Sandpiper Dr, Coconut Creek, FL 33073Off Market
- $618,9003 bd3 ba2.4k sqft6501 Sandpiper Dr, Pompano Beach, FL 33073Off Market

- $--3 bd3 ba2.4k sqft6501 Sandpiper Dr #D, Pompano Beach, FL 33073Off Market
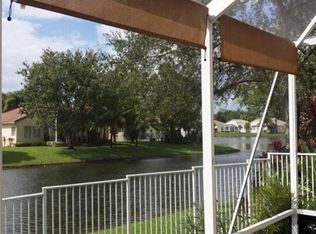
- $554,800-- bd-- ba2k sqft6517 Sandpiper Dr, Coconut Creek, FL 33073Off Market
- $506,2003 bd2 ba1.9k sqft5031 Ibis Ct, Coconut Creek, FL 33073Off Market
- $475,0003 bd2 ba1.5k sqft5030 Ibis Pl, Coconut Creek, FL 33073Sold
- $619,1003 bd3 ba2.3k sqft6521 Sandpiper Dr, Coconut Creek, FL 33073Off Market
Nearby schools
GreatSchools rating
- 7/10Tradewinds Elementary SchoolGrades: PK-5Distance: 0.2 mi
- 8/10Lyons Creek Middle SchoolGrades: 6-8Distance: 0.8 mi
- 4/10Monarch High SchoolGrades: 9-12Distance: 1.8 mi
Schools provided by the listing agent
- Elementary: Tradewinds
- Middle: Lyons Creek
- High: Monarch
Source: BeachesMLS. This data may not be complete. We recommend contacting the local school district to confirm school assignments for this home.
Get a cash offer in 3 minutes
Find out how much your home could sell for in as little as 3 minutes with a no-obligation cash offer.
Estimated market value
$550,000
Get a cash offer in 3 minutes
Find out how much your home could sell for in as little as 3 minutes with a no-obligation cash offer.
Estimated market value
$550,000
- Florida
- Broward County
- Coconut Creek
- 33073
- 6505 Sandpiper Drive
Nearby cities
Nearby zip codes
Other Coconut Creek Topics
