Skip main navigation
Off market
  • $1,724,700

    6505 Sandy Ln, Sanford, FL 32771

    5beds
    5,883sqft
    SingleFamily
    Built in 2009
    2.08 Acres Lot
    $1,724,700 Zestimate®
    $293/sqft
    $5,738 Estimated rent

    Home value

    $1,724,700

    $1.59M - $1.90M

    $5,738/mo

    Zestimate® history
    Loading
    Loading...

    Owner options

    List your home for rent

    $5,738/mo

    Rent Zestimate®

    Find your next renter with Zillow Rental Manager. Plus, with online applications, you can quickly screen prospective tenants – for free.

    Learn more

    $5,738/mo

    Rent Zestimate®

    Refinance and save

    $11,387/mo

    Est. payment

    Refinancing to a lower rate could help reduce your monthly payments and save thousands over the life of the loan.

    See today's rates

    $11,387/mo

    Est. payment

    Explore your selling options

    Work with a Zillow partner agent

    Leverage their expertise and Zillow's premium Showcase listings to get your home seen by more buyers.

    Get started

    List with your own agent

    Get your home in front of millions of buyers by listing it on Zillow.

    Learn how to do it

    Sell it yourself

    Take full control of how buyers see your home on Zillow by listing For Sale by Owner (FSBO).

    List your home

    What's special

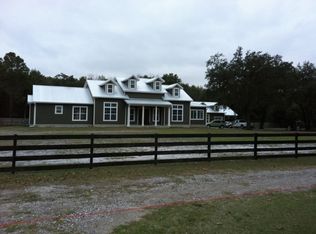
    Country living in the heart of Seminole County. BRING YOUR HORSES! Zoned AG1. Contemporary ranch style home with open floor plan. No HOA; bring your boat, RV's and campers. Main house is over 4,700 square feet and has 4 bedrooms, 3.5 baths, bonus room and office with recent bathroom renovations. Additional square footage is in a detached 1 bedroom, 1 bathroom, family room and kitchen apartment over the 3 car garage. Resort style saltwater pool with paver patio and real stone coping and waterfall. Inside the home you will find high end fixtures, beautiful flooring, shutters and remote control shades. Gourmet kitchen has pot filler, gas cooktop, double ovens, built-in fridge, large island with sink, dry bar with wine fridge and walk-in pantry. 2 car garage in main house with separate laundry room. Custom closets and abundant storage enhance the bedrooms throughout the home. Outside there is new pasture fencing, barn and equine saddling posts and fresh water to stations in the horse/cow pens. City water and well for irrigation. Tankless water heater. Property is so unique with country feel and city amenities within walking distance! Seminole County trail is behind house. This is one home you need to see to experience all it has to offer. The property cannot be subdivided to sell separately. Home may be under AV surveillance.

    This property is off market, which means it's not currently listed for sale or rent on Zillow. This may be different from what's available on other websites or public sources.
    Facts & features

    Interior

    Bedrooms & bathrooms
    • Bedrooms: 5
    • Bathrooms: 5
    • Full bathrooms: 4
    • 1/2 bathrooms: 1
    Heating
    • Forced air, Electric
    Cooling
    • Central
    Appliances
    • Included: Dishwasher, Garbage disposal, Microwave, Refrigerator
    • Laundry: Inside, Laundry Room
    Features
    • Ceiling Fans(s), High Ceiling(s), Master Bedroom Downstairs, Split Bedroom, Central Vaccum, Crown Molding, Walk-In Closet(s), Skylight(s), Open Floorplan, Solid Surface Counters, Solid Wood Cabinets, Wet Bar, Built in Features, Tray Ceiling(s)
    • Flooring: Tile, Carpet, Hardwood, Laminate
    • Windows: Blinds, Shades
    • Has fireplace: Yes
    • Fireplace features: Family Room, Wood Burning, Gas
    Interior area
    • Structure area source: Public Records
    • Total interior livable area: 5,883 sqft

    Property

    Parking
    • Total spaces: 5
    • Parking features: Garage - Attached
    Features
    • Levels: Two
    • Patio & porch: Covered, Screened, Front Porch, Rear Porch
    • Exterior features: Stone, Wood
    • Pool features: Child Safety Fence, Heated, Salt Water, Outside Bath Access, Screen Enclosure, In Ground, Gunite
    • Fencing: Wood
    Lot
    • Size: 2.08 Acres
    • Features: In County, Street Private, Unincorporated, Pasture, Zoned for Horses, Street Unpaved, Cleared
    • Residential vegetation: Mature Landscaping, Trees/Landscaped, Oak Trees
    Details
    • Additional structures: Guest House, Outdoor Kitchen, Workshop, Shed(s), Barn(s)
    • Parcel number: 36192930000600000
    • Zoning: A-1

    Construction

    Type & style
    • Home type: SingleFamily
    • Architectural style: Custom
    Materials
    • wood frame
    • Foundation: Footing
    • Roof: Other
    Condition
    • Year built: 2009

    Utilities & green energy

    • Sewer: Septic Tank
    • Water: Public, Well
    • Utilities for property: Public, BB/HS Internet Available, Cable Connected, Electricity Connected, Sprinkler Well
    Green energy
    • Energy efficient items: Insulation
    • Indoor air quality: Whole House Vacuum System

    Community & HOA

    Community
    • Security: Security System Owned, Smoke Detector(s)
    Location
    • Region: Sanford

    Financial & listing details

    • Price per square foot: $293/sqft
    • Tax assessed value: $1,189,469
    • Annual tax amount: $12,541

    Price history

    DateEventPrice
    1/11/2021Listing removed--
    Source: Stellar MLS Report a problem
    11/12/2020Listed for sale$1,550,000+67%$263/sqft
    Source: COLDWELL BANKER REALTY #O5905312 Report a problem
    1/20/2016Sold$928,000-7.2%$158/sqft
    Source: Public Record Report a problem
    9/17/2015Listed for sale$999,500$170/sqft
    Source: PREMIER REALTY PARTNERS INC #O5337480 Report a problem
    7/20/2015Listing removed$999,500$170/sqft
    Source: PREMIER REALTY PARTNERS INC #O5337480 Report a problem
    4/3/2015Price change$999,500-16.7%$170/sqft
    Source: PREMIER REALTY PARTNERS INC #O5337480 Report a problem
    2/7/2015Listed for sale$1,199,900+1163.1%$204/sqft
    Source: Premier Realty Partners #O5337480 Report a problem
    11/12/2002Sold$95,000$16/sqft
    Source: Public Record Report a problem

    Public tax history

    YearProperty taxesTax assessment
    2025$12,541 +12.1%$913,077 +2.9%
    2024$11,192 +2.4%$887,344 +3%
    2023$10,934 +2.4%$861,499 +3%
    2022$10,681 -2%$836,407 +3%
    2021$10,898 +36.5%$812,046 +11%
    2020$7,982 +0.5%$731,604 +2.3%
    2019$7,945 0%$715,155 +1.9%
    2018$7,945 -18.2%$701,820 +2.1%
    2017$9,717 +0.3%$687,385
    2016$9,685 -3.8%$687,385 +29.9%
    2015$10,063 $529,039 +8.8%
    2014$10,063 +42.2%$486,378 +1.5%
    2013$7,078 +10.9%$479,190 +5.8%
    2012$6,384 -1.3%$453,041 -0.2%
    2011$6,468 -9.9%$453,834 -8.3%
    2010$7,182 +147.6%$494,986 +121.7%
    2009$2,901 -9.2%$223,304 -10.5%
    2008$3,195 -5.7%$249,606 -1.8%
    2007$3,386 -15.3%$254,275 +2.5%
    2006$3,998 +264.4%$248,073 +294%
    2002$1,097 $62,964
    Find assessor info on the county website

    Neighborhood: 32771

    Nearby schools

    GreatSchools rating
    Schools provided by the listing agent
    • Elementary: Heathrow Elementary
    • Middle: Markham Woods Middle
    • High: Seminole High

    Source: The MLS. This data may not be complete. We recommend contacting the local school district to confirm school assignments for this home.

    Get a cash offer in 3 minutes
    Find out how much your home could sell for in as little as 3 minutes with a no-obligation cash offer.
    Estimated market value
    $1,724,700
    Get a cash offer in 3 minutes
    Find out how much your home could sell for in as little as 3 minutes with a no-obligation cash offer.
    Estimated market value
    $1,724,700