Executive Single-Story Home in Chaparral Estates, Oak Park
Nestled in the prestigious Chaparral Estates area of Oak Park, Ventura County, this beautifully expanded custom single-story residence offers the perfect blend of elegance, comfort, and privacy. On the market for the first time in decades, this meticulously maintained home is a rare gem.
From the moment you arrive, the professionally landscaped grounds with lush greenery, a serene fountain, and a custom brick paver driveway set a welcoming tone. Double entry doors open to an airy, open-concept floorplan featuring sophisticated travertine floors and abundant natural light.
The formal living room exudes warmth with its rich wood flooring, beamed ceiling, and a striking custom fireplace. Just adjacent, the formal dining area boasts travertine marble floors, crown molding, and recessed lighting, creating a refined space for entertaining.
The heart of the home is the custom cook’s kitchen, designed for both function and style. It features stainless steel appliances, and granite countertops, seamlessly flowing into a casual dining or bonus area and a spacious family room. The family room offers vaulted beamed ceilings, a bay window, a ceiling fan, and a second beautiful fireplace — perfect for cozy gatherings.
The guest bathroom, conveniently located off the family room, includes a shower. The luxurious primary suite is a true retreat with wood-like floors, recessed lighting, a ceiling fan, a walk-in closet, an additional mirrored wardrobe, and a generous sitting area with direct access to the backyard. The ensuite bathroom features a vanity and stall shower.
Three additional bedrooms also feature wood-like flooring, recessed lighting, and mirrored wardrobe closets, sharing a well-appointed full bathroom with a tub and shower.
Step outside to your private oasis — a sprawling, flat backyard with fountains, a covered patio, and a large separate gazebo perfect for entertaining. Fully fenced and offering total privacy, this outdoor space is designed for relaxation and celebration alike.
Additional highlights include solar power and timeless architectural details throughout. This exceptional home truly has it all — space, style, and location. Don't miss this rare opportunity to own in one of Oak Park’s most sought-after neighborhoods.
Sold for $1,669,000
Listed by: Rodeo Realty • Matthew Schroeder • Contact: 818-355-0928
Bought with: LPT Realty, Inc
$1,669,000
6505 Smoke Tree Ave, Oak Park, CA 91377
4beds
2,626sqft
Single Family Residence
Built in 1979
0.35 Acres Lot
$1,679,200 Zestimate®
$636/sqft
$6,037 Estimated rent
Home value
$1,679,200
$1.53M - $1.85M
$6,037/mo
Zestimate® history
Owner options
List your home for rent
$6,037/mo
Rent Zestimate®
Find your next renter with Zillow Rental Manager. Plus, with online applications, you can quickly screen prospective tenants – for free.
$6,037/mo
Rent Zestimate®
Refinance and save
$11,220/mo
Est. payment
Refinancing to a lower rate could help reduce your monthly payments and save thousands over the life of the loan.
$11,220/mo
Est. payment
Explore your selling options
Work with a Zillow partner agent
Leverage their expertise and Zillow's premium Showcase listings to get your home seen by more buyers.
Get startedList with your own agent
Get your home in front of millions of buyers by listing it on Zillow.
Learn how to do itSell it yourself
Take full control of how buyers see your home on Zillow by listing For Sale by Owner (FSBO).
List your homeWhat's special
Zillow last checked:
Listing updated:
Listed by:
Matthew Schroeder DRE #01020209 818-355-0928,
Rodeo Realty,
Josh Nicassio DRE #01381748 805-497-1437,
Pacific Financial Mortgage & Real Estate
Bought with:
Gregory Restivo, DRE #02060986
LPT Realty, Inc
George Kpachavi, DRE #01839703
LPT Realty, Inc
Source: CRMLS,MLS#: SR25114755 Originating MLS: California Regional MLS
Originating MLS: California Regional MLSFacts & features
Interior
Bedrooms & bathrooms
- Bedrooms: 4
- Bathrooms: 3
- Full bathrooms: 1
- 3/4 bathrooms: 2
- Main level bathrooms: 3
- Main level bedrooms: 4
Rooms
- Room types: Bedroom, Family Room, Kitchen, Living Room, Primary Bathroom, Primary Bedroom, Dining Room
Primary bedroom
- Features: Main Level Primary
Bedroom
- Features: All Bedrooms Down
Bedroom
- Features: Bedroom on Main Level
Bathroom
- Features: Bathtub, Dual Sinks, Full Bath on Main Level, Granite Counters, Separate Shower, Tile Counters, Tub Shower, Upgraded, Vanity, Walk-In Shower
Kitchen
- Features: Granite Counters, Kitchen/Family Room Combo
Heating
- Central, Forced Air, Fireplace(s), Natural Gas, Solar, See Remarks
Cooling
- Central Air, Dual, Zoned
Appliances
- Included: Built-In Range, Dishwasher, Gas Oven, Gas Range
- Laundry: Electric Dryer Hookup, Gas Dryer Hookup, In Garage
Features
- Beamed Ceilings, Block Walls, Ceiling Fan(s), Ceramic Counters, Crown Molding, Coffered Ceiling(s), Separate/Formal Dining Room, Granite Counters, High Ceilings, Open Floorplan, Recessed Lighting, Tile Counters, All Bedrooms Down, Bedroom on Main Level, Main Level Primary
- Flooring: See Remarks, Stone, Tile, Wood
- Doors: Double Door Entry, French Doors
- Windows: Bay Window(s), Double Pane Windows, Shutters
- Has fireplace: Yes
- Fireplace features: Bonus Room, Gas, Gas Starter, Living Room, Masonry, Wood Burning, Zero Clearance
- Common walls with other units/homes: No Common Walls
Interior area
- Total interior livable area: 2,626 sqft
Property
Parking
- Total spaces: 2
- Parking features: Driveway, Garage, Garage Door Opener
- Attached garage spaces: 2
Features
- Levels: One
- Stories: 1
- Entry location: 1
- Patio & porch: Brick, Concrete, Covered, Open, Patio, See Remarks
- Pool features: None
- Spa features: None
- Fencing: Block,Chain Link,Fair Condition,See Remarks
- Has view: Yes
- View description: Hills, Mountain(s), Trees/Woods
Lot
- Size: 0.35 Acres
- Features: Back Yard, Cul-De-Sac, Front Yard, Garden, Gentle Sloping, Lawn, Landscaped, Level, Rectangular Lot, Street Level, Yard
Details
- Parcel number: 8000211065
- Zoning: R1
- Special conditions: Standard
Construction
Type & style
- Home type: SingleFamily
- Architectural style: Ranch,Traditional
- Property subtype: Single Family Residence
Materials
- Foundation: Slab
- Roof: Composition
Condition
- New construction: No
- Year built: 1979
Utilities & green energy
- Sewer: Public Sewer
- Water: Public
- Utilities for property: Cable Connected, Natural Gas Connected, Sewer Connected, Water Connected
Community & HOA
Community
- Features: Curbs, Foothills, Hiking, Mountainous, Park, Sidewalks
- Security: Carbon Monoxide Detector(s), Smoke Detector(s)
Location
- Region: Oak Park
Financial & listing details
- Price per square foot: $636/sqft
- Tax assessed value: $337,064
- Date on market: 5/29/2025
- Cumulative days on market: 230 days
- Listing terms: Cash,Cash to New Loan,Conventional
- Road surface type: Paved
Price history
| Date | Event | Price |
|---|---|---|
| 2/6/2026 | Sold | $1,669,000-1.8%$636/sqft |
Source:  CRMLS #SR25114755 Report a problem CRMLS #SR25114755 Report a problem | ||
| 1/15/2026 | Pending sale | $1,699,000-9.4%$647/sqft |
Source: CRMLS #SR25114755 Report a problem | ||
| 6/27/2025 | Listed for sale | $1,874,900$714/sqft |
Source:  SDMLS #SR25114755 Report a problem SDMLS #SR25114755 Report a problem | ||
Public tax history
| Year | Property taxes | Tax assessment |
|---|---|---|
| 2026 | -- | $337,064 +2% |
| 2025 | $5,301 +5.4% | $330,455 +2% |
| 2024 | $5,030 | $323,976 +2% |
| 2023 | $5,030 +6% | $317,624 +2% |
| 2022 | $4,748 +5% | $311,397 +2% |
| 2021 | $4,521 +2.8% | $305,292 +1% |
| 2020 | $4,399 +5.4% | $302,164 +2% |
| 2019 | $4,173 +3.1% | $296,241 +2% |
| 2018 | $4,048 +3% | $290,434 +2% |
| 2017 | $3,930 -1.1% | $284,740 +2% |
| 2016 | $3,973 -0.2% | $279,158 +1.5% |
| 2015 | $3,979 +2.2% | $274,968 +2% |
| 2014 | $3,894 | $269,584 +0.5% |
| 2013 | -- | $268,368 +2% |
| 2012 | -- | $263,107 +2% |
| 2011 | -- | $257,949 +0.5% |
| 2009 | -- | $256,633 +4% |
| 2007 | -- | $246,670 +2% |
| 2006 | -- | $241,834 +2% |
| 2005 | -- | $237,093 +3.9% |
| 2003 | -- | $228,186 +2% |
| 2002 | -- | $223,713 +2% |
| 2001 | $3,022 +4.8% | $219,328 +2% |
| 2000 | $2,884 | $215,028 |
Find assessor info on the county website
Neighborhood: 91377
Nearby homes
- $1,736,9004 bd4 ba2.7k sqft6497 Smoke Tree Ave, Oak Park, CA 91377Off Market
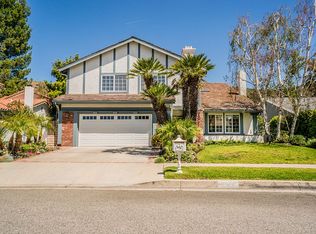
- $1,371,6005 bd3 ba2.3k sqft6513 Smoke Tree Ave, Oak Park, CA 91377Off Market
- $1,678,6003 bd3 ba3.4k sqft6489 Smoke Tree Ave, Oak Park, CA 91377Off Market
- $1,174,9004 bd3 ba2.2k sqft6521 Smoke Tree Ave, Oak Park, CA 91377Off Market
- $1,485,6005 bd3 ba2.3k sqft6481 Smoke Tree Ave, Oak Park, CA 91377Off Market
- $1,187,3003 bd2 ba1.6k sqft6529 Smoke Tree Ave, Oak Park, CA 91377Off Market
- $1,085,8004 bd2 ba1.6k sqft6504 Smoke Tree Ave, Oak Park, CA 91377Off Market
- $1,161,0003 bd2 ba1.6k sqft6510 Smoke Tree Ave, Oak Park, CA 91377Off Market
Nearby schools
GreatSchools rating
- 10/10Brookside Elementary SchoolGrades: K-5Distance: 0.3 mi
- 8/10Medea Creek Middle SchoolGrades: 6-8Distance: 0.8 mi
- 10/10Oak Park High SchoolGrades: 9-12Distance: 0.8 mi
Get a cash offer in 3 minutes
Find out how much your home could sell for in as little as 3 minutes with a no-obligation cash offer.
Estimated market value
$1,679,200
Get a cash offer in 3 minutes
Find out how much your home could sell for in as little as 3 minutes with a no-obligation cash offer.
Estimated market value
$1,679,200
- California
- Ventura County
- Oak Park
- 91377
- 6505 Smoke Tree Ave
