Skip main navigation
For sale
  • $289,900

    6505 Southern Trace Dr, Leeds, AL 35094

    3beds
    1,540sqft
    : 
    Loading
    Get pre-qualified
    Single Family Residence
    Built in 2009
    6,534 Square Feet Lot
    $-- Zestimate®
    $188/sqft
    $46/mo HOA

    What's special

    Private fenced backyardKitchen offers expansive countersEating areaOversized walk-in closetElegant curb appeal
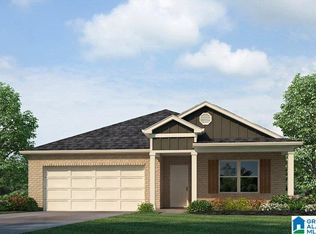
    Discover convenient main-level living in this thoughtfully maintained cottage located in Southern Trace (Leeds, AL). Elegant curb appeal: three sides brick with vinyl. Host in style on the covered patio featuring a premium Sunsetter awning, garage with sleek epoxy flooring. Inside, an open-concept design flows into a great room, perfect for entertaining. The kitchen offers expansive counters, backsplash, eating area and a pantry. Retreat to the primary suite with a walk-in shower and an oversized walk-in closet. Step out to a private, fenced backyard directly adjacent to the community clubhouse, pool, & playground. Recent upgrades in the last few years: new roof, dishwasher, microwave, refrigerator. Ideally located minutes from upscale shopping, fine dining, I-20, & Hwy 280. More photos to come!
    72 days
    |
    429
    |
    25
    |

    Zillow last checked:

    Listing updated:

    Listed by:

    Annette Durrett 205-243-9970,

    Oak Mountain Realty Group LLC

    Source: GALMLS,MLS#: 21451750MLS Logo

    Loading...

      Facts & features

      Interior

      Bedrooms & bathrooms
      • Bedrooms: 3
      • Bathrooms: 2
      • Full bathrooms: 2
      Rooms
      • Room types: Bedroom, Bathroom, Great Room, Kitchen, Master Bathroom, Master Bedroom
      Primary bedroom
      • Level: First
      Bedroom 1
      • Level: First
      Bedroom 2
      • Level: First
      Primary bathroom
      • Level: First
      Bathroom 1
      • Level: First
      Kitchen
      • Features: Laminate Counters, Breakfast Bar, Eat-in Kitchen, Pantry
      • Level: First
      Basement
      • Area: 0
      Heating
      • Central
      Cooling
      • Central Air
      Appliances
      • Included: Dishwasher, Microwave, Refrigerator, Stove-Electric, Gas Water Heater
      • Laundry: Electric Dryer Hookup, Washer Hookup, Main Level, Laundry Room, Yes
      Features
      • Recessed Lighting, Split Bedroom, High Ceilings, Soaking Tub, Linen Closet, Separate Shower, Double Vanity, Shared Bath, Split Bedrooms, Tub/Shower Combo, Walk-In Closet(s)
      • Flooring: Carpet, Tile
      • Attic: Pull Down Stairs,Yes
      • Number of fireplaces: 1
      • Fireplace features: Tile (FIREPL), Great Room, Gas
      Interior area
      • Total interior livable area: 1,540 sqft
      • Finished area above ground: 1,540
      • Finished area below ground: 0
      Video & virtual tour

      Property

      Parking
      • Total spaces: 2
      • Parking features: Parking (MLVL), Garage Faces Front
      • Garage spaces: 2
      Features
      • Levels: One
      • Stories: 1
      • Patio & porch: Covered, Patio
      • Pool features: In Ground, Fenced, Community
      • Fencing: Fenced
      • Has view: Yes
      • View description: None
      • Waterfront features: No
      Lot
      • Size: 6,534 Square Feet
      • Features: Interior Lot, Subdivision
      Details
      • Parcel number: 2500302000141.000
      • Special conditions: N/A

      Construction

      Type & style
      • Home type: SingleFamily
      • Property subtype: Single Family Residence
      • Attached to another structure: Yes
      Materials
      • 3 Sides Brick, Vinyl Siding
      • Foundation: Slab
      Condition
      • Year built: 2009

      Utilities & green energy

      • Water: Public
      • Utilities for property: Sewer Connected, Underground Utilities

      Community & HOA

      Community
      • Features: Clubhouse, Sidewalks, Street Lights
      • Subdivision: Southern Trace
      HOA
      • Has HOA: Yes
      • Amenities included: Recreation Facilities
      • Services included: Maintenance Grounds
      • HOA fee: $550 annually
      Location
      • Region: Leeds

      Financial & listing details

      • Price per square foot: $188/sqft
      • Tax assessed value: $262,200
      • Annual tax amount: $1,502
      • Price range: $289.9K - $289.9K
      • Date on market: 5/2/2026

        Estimated market value

        Not available

        Estimated sales range

        Not available

        Not available

        Price history

        DateEventPrice
        5/3/2026Listed for sale$289,900+11.5%$188/sqft
        Source: GALMLS #21451750 Report a problem
        9/16/2024Sold$260,000-3.7%$169/sqft
        Source: GALMLS #21390927 Report a problem
        7/16/2024Contingent$269,900$175/sqft
        Source: GALMLS #21390927 Report a problem
        7/11/2024Listed for sale$269,900+1.8%$175/sqft
        Source: GALMLS #21390927 Report a problem
        8/18/2023Listing removed--
        Source: GALMLS #1362285 Report a problem
        8/9/2023Listed for sale$265,000+48.9%$172/sqft
        Source: GALMLS #1362285 Report a problem
        10/16/2020Sold$178,000+6.3%$116/sqft
        Source: GALMLS #895935 Report a problem
        9/23/2020Pending sale$167,500$109/sqft
        Source: RealtySouth-Shelby Office #895935 Report a problem
        9/18/2020Listed for sale$167,500+1.1%$109/sqft
        Source: RealtySouth-Shelby Office #895935 Report a problem
        4/18/2019Sold$165,655+13.5%$108/sqft
        Source: Agent Provided Report a problem
        3/5/2009Sold$146,000$95/sqft
        Source: Public Record Report a problem

        Public tax history

        YearProperty taxesTax assessment
        2025$1,502 $26,220 +12.4%
        2024-- $23,320 +3.6%
        2023-- $22,520 +22.9%
        2022-- $18,320 +5.3%
        2021$979 +1.7%$17,400 +1.6%
        2020$962 +5%$17,120 +4.8%
        2019$916 +8.1%$16,340 +7.6%
        2018$847 $15,180
        2017$847 +3.5%$15,180 +3.3%
        2016$819 $14,700
        2015$819 +1%$14,700 -2.4%
        2014$811 -5.5%$15,060
        2013$858 $15,060 +4.1%
        2012$858 -0.2%$14,470 -0.2%
        2011$860 $14,500
        2010$860 $14,500
        Find assessor info on the county website

        Monthly payment

        Est. payment

        Payment breakdown

        Explore the cost of this home by adjusting the details. Changes won't be saved.
        All calculations are estimates and provided by Zillow, Inc. for informational purposes only. Actual amounts may vary.
        HOA fees may include property taxes on listings classified as Co-Ops. Contact the listing agent and/or owner for fee details.
        Mortgage interest rates are dependent on a number of factors, including credit score, down payment, and repayment length. Interest rate data provided by Zillow Group Marketplace, Inc. as of 1/1/1970 from various mortgage lenders with which we have lead or other similar arrangements; the Estimated Payment is an average of those rates.
        See how much you could borrow to make a competitive offer.

        Climate risks

        Neighborhood: 35094

        Getting around

        0 / 100
        Car-Dependent
        12 / 100
        Somewhat Bikeable

        Nearby schools

        GreatSchools rating
        Schools provided by the listing agent
        • Elementary: Leeds
        • Middle: Leeds
        • High: Leeds

        Source: GALMLS. This data may not be complete. We recommend contacting the local school district to confirm school assignments for this home.

        A local agent can set up tours, give advice and negotiate with sellers.

        Browse local experts

        Similar homes