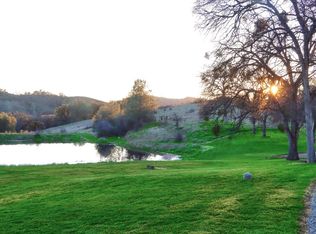
This beautiful ranch-style home on nearly 10 acres is the perfect place to enjoy country living. With all usable land, a spring-fed pond with owned water rights, and three wells, this property offers expansive possibilities to create the homestead lifestyle you’ve always wanted. Ideal property for horses and livestock, located just minutes from Lake McClure and Yosemite National Park.
3-bedroom, 2-bathroom home, remodeled in 1995 with further upgrades to lighting, ceiling fans and guest bedroom in 2024, features an open floor plan with a spacious living room and a charming brick fireplace. The large kitchen with granite countertops is designed for serious cooking with a 6-burner cooktop plus griddle, double ovens, and a commercial hood. A separate commercial kitchen, complete with Blodgett double-stacked bakery ovens, stainless steel baking tables, and triple sinks, adds even more possibilities for food preparation or business ventures.
The primary suite offers walk-in closet and lovely garden views. Its en-suite bath includes a jacuzzi tub, double sinks, and a walk-in shower. Two additional bedrooms and a second bathroom are located on the opposite side of the home, providing privacy for family or guests.
The land is well-equipped for homesteading, with a fenced garden, drip irrigation, a greenhouse, and a thriving orchard with apples, pears, apricots, prunes, plums, persimmons, and pomegranates. Multiple barns, sheds, and a storage container provide ample room for tools, animals, and equipment. A 40'x40' metal shop with power makes a great workspace, and the property is fully sustainable with 36 owned solar panels and a whole-house generator.
Enjoy a soak in the hot tub and take in the views from the expansive deck overlooking the pond and playground, gather around the fire pit BBQ area, and take advantage of the wide-open space to create the lifestyle you’ve always wanted. This is a rare opportunity to own such a well established and versatile property—schedule a visit today!
Sold for $615,000
Listed by: Realty Concepts, Ltd. • Jenifer Canter • Contact: 209-626-6498
Bought with: Realty Concepts, Ltd.
$615,000
6505 State Highway 49 N, Mariposa, CA 95338
3beds
2,000sqft
Single Family Residence
Built in 1969
9.83 Acres Lot
$624,300 Zestimate®
$308/sqft
$2,319 Estimated rent
Home value
$624,300
$574,000 - $680,000
$2,319/mo
Zestimate® history
Owner options
List your home for rent
$2,319/mo
Rent Zestimate®
Find your next renter with Zillow Rental Manager. Plus, with online applications, you can quickly screen prospective tenants – for free.
$2,319/mo
Rent Zestimate®
Refinance and save
$3,834/mo
Est. payment
Refinancing to a lower rate could help reduce your monthly payments and save thousands over the life of the loan.
$3,834/mo
Est. payment
Explore your selling options
Work with a Zillow partner agent
Leverage their expertise and Zillow's premium Showcase listings to get your home seen by more buyers.
Get startedList with your own agent
Get your home in front of millions of buyers by listing it on Zillow.
Learn how to do itSell it yourself
Take full control of how buyers see your home on Zillow by listing For Sale by Owner (FSBO).
List your homeWhat's special
Lovely garden viewsFenced gardenCommercial hoodCharming brick fireplaceThriving orchardWide-open spaceDrip irrigation
Zillow last checked:
Listing updated:
Listed by:
Jenifer Canter DRE #02159274 209-626-6498,
Realty Concepts, Ltd.
Bought with:
Jenifer Canter, DRE #02159274
Realty Concepts, Ltd.
Source: CRMLS,MLS#: FR25053997 Originating MLS: California Regional MLS
Originating MLS: California Regional MLSFacts & features
Interior
Bedrooms & bathrooms
- Bedrooms: 3
- Bathrooms: 2
- Full bathrooms: 2
- Main level bathrooms: 2
- Main level bedrooms: 3
Rooms
- Room types: Family Room, Kitchen, Laundry, Living Room, Primary Bedroom, Dining Room
Primary bedroom
- Features: Primary Suite
Bathroom
- Features: Bathtub, Dual Sinks, Jetted Tub, Separate Shower, Walk-In Shower
Kitchen
- Features: Granite Counters, Kitchen/Family Room Combo
Heating
- Central, Fireplace(s)
Cooling
- Central Air, Whole House Fan
Appliances
- Included: 6 Burner Stove, Dishwasher, Gas Cooktop, Refrigerator, Range Hood, Tankless Water Heater
- Laundry: Inside
Features
- Breakfast Bar, Ceiling Fan(s), Separate/Formal Dining Room, Granite Counters, Country Kitchen, Open Floorplan, Primary Suite
- Flooring: Carpet, Tile, Wood
- Windows: Double Pane Windows
- Has fireplace: Yes
- Fireplace features: Living Room, Raised Hearth, Wood Burning
- Common walls with other units/homes: No Common Walls
Interior area
- Total interior livable area: 2,000 sqft
Property
Parking
- Total spaces: 20
- Parking features: Carport, Garage, Workshop in Garage
- Garage spaces: 8
- Carport spaces: 6
- Covered spaces: 14
- Uncovered spaces: 6
Features
- Levels: One
- Stories: 1
- Entry location: 1
- Patio & porch: Deck
- Pool features: None
- Has spa: Yes
- Spa features: Above Ground, Private
- Fencing: Partial
- Has view: Yes
- View description: Hills, Mountain(s), Pond, Trees/Woods, Water
- Has water view: Yes
- Water view: Pond,Water
- Waterfront features: Creek, Pond
Lot
- Size: 9.83 Acres
- Features: Agricultural, Corners Marked, Drip Irrigation/Bubblers, Front Yard, Garden, Gentle Sloping, Horse Property, Landscaped, Pasture, Rectangular Lot, Ranch, Sprinkler System, Trees, Yard
Details
- Additional structures: Barn(s), Outbuilding, Shed(s), Storage, Workshop
- Parcel number: 0113400100
- Zoning: 220
- Special conditions: Standard
- Horses can be raised: Yes
- Horse amenities: Riding Trail
Construction
Type & style
- Home type: SingleFamily
- Architectural style: Ranch
- Property subtype: Single Family Residence
Materials
- Wood Siding
- Foundation: Raised
- Roof: Composition
Condition
- Turnkey
- New construction: No
- Year built: 1969
Utilities & green energy
- Electric: 220 Volts in Garage, 220 Volts in Laundry, 220 Volts For Spa, Photovoltaics Seller Owned, 220 Volts in Workshop
- Sewer: Septic Tank
- Water: Private, Well
- Utilities for property: Electricity Connected, Propane, Water Connected
Community & HOA
Community
- Features: Biking, Foothills, Fishing, Hiking, Horse Trails, Hunting, Mountainous, Near National Forest, Preserve/Public Land, Rural, Water Sports
Location
- Region: Mariposa
Financial & listing details
- Price per square foot: $308/sqft
- Tax assessed value: $635,000
- Annual tax amount: $6,527
- Date on market: 3/13/2025
- Cumulative days on market: 91 days
- Listing terms: Cash,Cash to Existing Loan,Cash to New Loan,Conventional,Cal Vet Loan,FHA,Fannie Mae,Freddie Mac,Government Loan,Submit,USDA Loan,VA Loan
- Road surface type: Paved
Price history
| Date | Event | Price |
|---|---|---|
| 6/30/2025 | Sold | $615,000-3.6%$308/sqft |
Source:  CRMLS #FR25053997 Report a problem CRMLS #FR25053997 Report a problem | ||
| 6/27/2025 | Pending sale | $638,000$319/sqft |
Source: CRMLS #FR25053997 Report a problem | ||
| 5/15/2025 | Price change | $638,000-3%$319/sqft |
Source: CRMLS #FR25053997 Report a problem | ||
| 4/26/2025 | Listed for sale | $658,000+1.7%$329/sqft |
Source: CRMLS #FR25053997 Report a problem | ||
| 3/27/2025 | Contingent | $647,000$324/sqft |
Source: CRMLS #FR25053997 Report a problem | ||
| 3/13/2025 | Listed for sale | $647,000+1.9%$324/sqft |
Source: CRMLS #FR25053997 Report a problem | ||
| 8/13/2024 | Sold | $635,000-3.6%$318/sqft |
Source: CRMLS #MP24100073 Report a problem | ||
| 8/5/2024 | Pending sale | $659,000$330/sqft |
Source: CRMLS #MP24100073 Report a problem | ||
| 7/3/2024 | Contingent | $659,000$330/sqft |
Source: CRMLS #MP24100073 Report a problem | ||
| 5/19/2024 | Listed for sale | $659,000$330/sqft |
Source: CRMLS #MP24100073 Report a problem | ||
Public tax history
| Year | Property taxes | Tax assessment |
|---|---|---|
| 2025 | $6,527 +171.6% | $635,000 +165.1% |
| 2024 | $2,403 +1.6% | $239,554 +2% |
| 2023 | $2,365 | $234,858 +2% |
| 2022 | -- | $230,254 +2% |
| 2021 | $2,348 | $225,741 +1% |
| 2020 | $2,348 +3.2% | $223,427 +2% |
| 2019 | $2,276 +1.4% | $219,047 +2% |
| 2018 | $2,243 +2.4% | $214,753 +2% |
| 2017 | $2,190 +5.6% | $210,543 +2% |
| 2016 | $2,074 +1.5% | $206,415 +1.5% |
| 2015 | $2,043 -5.3% | $203,316 +2% |
| 2014 | $2,158 | $199,334 +0.5% |
| 2013 | -- | $198,434 +2% |
| 2012 | -- | $194,544 +2% |
| 2011 | -- | $190,730 +0.8% |
| 2010 | -- | $189,306 -0.2% |
| 2009 | -- | $189,757 +17.3% |
| 2008 | -- | $161,822 +2% |
| 2007 | -- | $158,650 +2% |
| 2006 | -- | $155,540 +2% |
| 2005 | -- | $152,492 +2% |
| 2004 | -- | $149,503 +1.9% |
| 2003 | -- | $146,764 +2% |
| 2002 | -- | $143,887 +2% |
| 2001 | -- | $141,067 |
Find assessor info on the county website
Neighborhood: 95338
Nearby homes
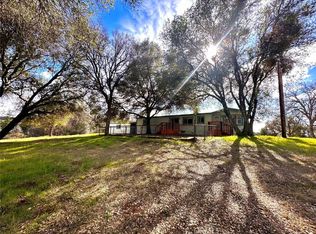
- $615,0003 bd2 ba2k sqft6505 Highway 49 N, Mariposa, CA 95338Sold
- $567,6003 bd2 ba1.8k sqft6497 State Highway 49 N, Mariposa, CA 95338Off Market

- $365,0002 bd2 ba1.5k sqft6481 State Highway 49 N, Mariposa, CA 95338Sold
- $365,0002 bd2 ba1.5k sqft6481 Highway 49 N, Mariposa, CA 95338Sold
- $173,400-- bd-- ba632 sqft6527 State Highway 49 N, Mariposa, CA 95338Off Market
- $407,2003 bd2 ba1.3k sqft6521-6521A N State Highway 49 N, Mariposa, CA 95338Off Market
- $59,884-- bd-- ba-- sqft6539 State Highway 49 N, Mariposa, CA 95338Off Market
- $428,300-- bd-- ba-- sqft6475 State Highway 49 N, Mariposa, CA 95338Off Market
Nearby schools
GreatSchools rating
- 5/10Mariposa Elementary SchoolGrades: K-8Distance: 6.6 mi
- 8/10Mariposa County High SchoolGrades: 9-12Distance: 6.6 mi
Schools provided by the listing agent
- Elementary: Mariposa
- Middle: Mariposa
- High: Mariposa
Source: CRMLS. This data may not be complete. We recommend contacting the local school district to confirm school assignments for this home.


Get pre-qualified for a loan
At Zillow Home Loans, we can pre-qualify you in as little as 5 minutes with no impact to your credit score.An equal housing lender. NMLS #10287.
- California
- Mariposa County
- Mariposa
- 95338
- 6505 State Highway 49 N
Nearby cities
Nearby neighborhoods
Nearby zip codes
Other Mariposa Topics
