Skip main navigation
Sold
  • $332,500

    6505 State Road 252, Martinsville, IN 46151

    3beds
    1,616sqft
    Residential, Single Family Residence
    Built in 1966
    8.85 Acres Lot
    $395,200 Zestimate®
    $206/sqft
    $1,795 Estimated rent

    Home value

    $395,200

    $348,000 - $447,000

    $1,795/mo

    Zestimate® history
    Loading
    Loading...

    Owner options

    List your home for rent

    $1,795/mo

    Rent Zestimate®

    Find your next renter with Zillow Rental Manager. Plus, with online applications, you can quickly screen prospective tenants – for free.

    Learn more

    $1,795/mo

    Rent Zestimate®

    Refinance and save

    $1,961/mo

    Est. payment

    Refinancing to a lower rate could help reduce your monthly payments and save thousands over the life of the loan.

    See today's rates

    $1,961/mo

    Est. payment

    Explore your selling options

    Work with a Zillow partner agent

    Leverage their expertise and Zillow's premium Showcase listings to get your home seen by more buyers.

    Get started

    List with your own agent

    Get your home in front of millions of buyers by listing it on Zillow.

    Learn how to do it

    Sell it yourself

    Take full control of how buyers see your home on Zillow by listing For Sale by Owner (FSBO).

    List your home

    What's special

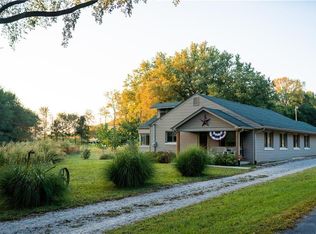
    Are you wanting to move out of the city limits? This cozy one level home with full basement and two garages is the perfect choice! Property boasts 8.85 acres, Oliver Creek running through, some tillable land, trails, firepitt, and beautiful plants and trees . Recent upgrades include HVAC 2022, Metal Roofs 2018,remodeled kitchen ,new luxury vinyl floors in both kitchen and bathroom, vapor barrier in crawlspace 2024, basement waterproofed and a permanent drain installed 2024, underground fencing for pets, Metal 2 car garage 2018,electricity in older two car garage with attic storage, Many of the upgrades are still under warranty! landscaping includes magnolia tree, black raspberries, asparagus patch, along with hydrangeas and other beautiful flowers, and a solor powered gate with remotes. Old chicken coop is awaiting someone to bring it back to life! Beautiful must see property ready for a new owners!

    Zillow last checked:

    Listing updated:

    Listed by:

    Susan Apple 317-441-2722,

    Acup Team, LLC

    Bought with:

    Roger Webb

    Roger Webb Real Estate, Inc

    Source: MIBOR as distributed by MLS GRID,MLS#: 21972507MLS Logo

    Facts & features

    Interior

    Bedrooms & bathrooms
    • Bedrooms: 3
    • Bathrooms: 2
    • Full bathrooms: 1
    • 1/2 bathrooms: 1
    • Main level bathrooms: 2
    • Main level bedrooms: 3
    Primary bedroom
    • Features: Hardwood
    • Level: Main
    • Area: 100 Square Feet
    • Dimensions: 10x10
    Bedroom 2
    • Features: Hardwood
    • Level: Main
    • Area: 100 Square Feet
    • Dimensions: 10x10
    Bedroom 3
    • Features: Hardwood
    • Level: Main
    • Area: 100 Square Feet
    • Dimensions: 10x10
    Bonus room
    • Features: Laminate
    • Level: Main
    • Area: 180 Square Feet
    • Dimensions: 15x12
    Kitchen
    • Features: Vinyl Plank
    • Level: Main
    • Area: 143 Square Feet
    • Dimensions: 13x11
    Living room
    • Features: Hardwood
    • Level: Main
    • Area: 225 Square Feet
    • Dimensions: 15x15
    Heating
    • Forced Air, Propane
    Cooling
    • Has cooling: Yes
    Appliances
    • Included: Gas Cooktop, Gas Water Heater, Gas Oven, Refrigerator
    • Laundry: Laundry Room, Main Level
    Features
    • Ceiling Fan(s), Hardwood Floors, Eat-in Kitchen
    • Flooring: Hardwood
    • Windows: Windows Vinyl
    • Basement: Finished,Finished Ceiling,Finished Walls
    Interior area
    • Total structure area: 1,616
    • Total interior livable area: 1,616 sqft
    • Finished area below ground: 672

    Property

    Parking
    • Total spaces: 4
    • Parking features: Detached, Gravel, Electric Gate, Gated, Storage
    • Garage spaces: 4
    • Details: Garage Parking Other(Garage Door Opener)
    Features
    • Levels: One
    • Stories: 1
    • Patio & porch: Covered
    • Has view: Yes
    • View description: Creek/Stream, Trees/Woods
    • Has water view: Yes
    • Water view: Creek/Stream
    Lot
    • Size: 8.85 Acres
    • Features: Not In Subdivision, Rural - Not Subdivision, Trees Mature, Wooded
    Details
    • Additional structures: Barn Storage
    • Parcel number: 551421200012000012
    • Horse amenities: None

    Construction

    Type & style
    • Home type: SingleFamily
    • Architectural style: Ranch,Traditional
    • Property subtype: Residential, Single Family Residence
    Materials
    • Vinyl Siding
    • Foundation: Block
    Condition
    • New construction: No
    • Year built: 1966

    Utilities & green energy

    • Sewer: Septic Tank
    • Water: Municipal/City
    • Utilities for property: Electricity Connected, Water Connected

    Community & HOA

    Community
    • Subdivision: No Subdivision
    HOA
    • Has HOA: No
    Location
    • Region: Martinsville

    Financial & listing details

    • Price per square foot: $206/sqft
    • Annual tax amount: $1,772
    • Date on market: 4/11/2024
    • Cumulative days on market: 13 days
    • Electric utility on property: Yes

    Price history

    DateEventPrice
    6/6/2024Sold$332,500+0.8%$206/sqft
    Source: MIBOR as distributed by MLS GRID #21972507 Report a problem
    4/23/2024Pending sale$329,900$204/sqft
    Source: MIBOR as distributed by MLS GRID #21972507 Report a problem
    4/11/2024Listed for sale$329,900+3.4%$204/sqft
    Source: MIBOR as distributed by MLS GRID #21972507 Report a problem
    12/10/2023Listing removed$319,000
    Source: IRMLS #202321084 Report a problem
    11/13/2023Pending sale$319,000$197/sqft
    Source: MIBOR as distributed by MLS GRID #21926981 Report a problem
    6/14/2023Listed for sale$319,000$197/sqft
    Source: MIBOR as distributed by MLS GRID #21926981 Report a problem

    Public tax history

    Tax history is unavailable.

    Neighborhood: 46151

    Nearby schools

    GreatSchools rating
    Schools provided by the listing agent
    • Elementary: Indian Creek Elementary School
    • Middle: Indian Creek Middle School
    • High: Indian Creek Sr High School

    Source: MIBOR as distributed by MLS GRID. This data may not be complete. We recommend contacting the local school district to confirm school assignments for this home.

    Get a cash offer in 3 minutes
    Find out how much your home could sell for in as little as 3 minutes with a no-obligation cash offer.
    Estimated market value
    $395,200
    Get a cash offer in 3 minutes
    Find out how much your home could sell for in as little as 3 minutes with a no-obligation cash offer.
    Estimated market value
    $395,200