WELCOME HOME to this beautifully updated RANCHER offering 3 bedrooms and 2 full baths, perfectly situated on a half-acre, well- manicured lot with a large inground pool and storage shed. The gourmet kitchen--renovated about 3 years ago features granite countertops, stainless steel appliances, induction oven/stove and modern finishes designed for both everyday living and entertaining. Enjoy two fireplaces, one on the main level and another in the basement. The finished walkout basement includes a spacious family room, bedroom and a full bath, ideal for guests or extended family. Hardwood floors, updated bathrooms, and thoughtful care throughout make this home truly move-in ready. Step outside to a beautiful deck accessible from both the kitchen and the family room, overlooking the level backyard. Additional highlights include a one car garage with abundant workspace and built-in workbenches which provides the perfect setup for hobbies, storage or projects. As an added bonus, this home comes with a brand-new hot water heater, brand new flooring in lower level and a home warranty for extra peace of mind. This home is the perfect blend of comfort, function and style-ready for you to move right in and enjoy!
Sold for $499,999
$499,999
6505 Sunset Dr, Sykesville, MD 21784
3beds
2,286sqft
Single Family Residence
Built in 1956
0.48 Acres Lot
$508,200 Zestimate®
$219/sqft
$3,325 Estimated rent
Home value
$508,200
$468,000 - $549,000
$3,325/mo
Zestimate® history
Owner options
List your home for rent
$3,325/mo
Rent Zestimate®
Find your next renter with Zillow Rental Manager. Plus, with online applications, you can quickly screen prospective tenants – for free.
$3,325/mo
Rent Zestimate®
Refinance and save
$3,036/mo
Est. payment
Refinancing to a lower rate could help reduce your monthly payments and save thousands over the life of the loan.
$3,036/mo
Est. payment
Explore your selling options
Work with a Zillow partner agent
Leverage their expertise and Zillow's premium Showcase listings to get your home seen by more buyers.
Get startedList with your own agent
Get your home in front of millions of buyers by listing it on Zillow.
Learn how to do itSell it yourself
Take full control of how buyers see your home on Zillow by listing For Sale by Owner (FSBO).
List your homeWhat's special
Two fireplacesFinished walkout basementLevel backyardLarge inground poolModern finishesHalf-acre well-manicured lotHardwood floors
Zillow last checked:
Listing updated:
Listed by:
Michelle Earls 410-960-2549,
Cummings & Co. Realtors
Bought with:
Nancy Cummins, RSR002484
Compass RE
Source: Bright MLS,MLS#: MDCR2030178
Facts & features
Interior
Bedrooms & bathrooms
- Bedrooms: 3
- Bathrooms: 2
- Full bathrooms: 2
- Main level bathrooms: 1
- Main level bedrooms: 2
Rooms
- Room types: Living Room, Dining Room, Bedroom 2, Bedroom 3, Kitchen, Family Room, Bedroom 1, Bathroom 1, Bathroom 2
Bedroom 1
- Features: Flooring - HardWood
- Level: Main
Bedroom 2
- Features: Flooring - HardWood
- Level: Main
Bedroom 3
- Features: Flooring - Luxury Vinyl Plank
- Level: Lower
Bathroom 1
- Features: Bathroom - Tub Shower, Flooring - Ceramic Tile
- Level: Main
Bathroom 2
- Features: Bathroom - Walk-In Shower
- Level: Lower
Dining room
- Features: Flooring - HardWood, Living/Dining Room Combo, Built-in Features
- Level: Main
Family room
- Features: Balcony Access, Built-in Features, Dining Area, Flooring - HardWood
- Level: Main
Family room
- Features: Flooring - Luxury Vinyl Plank, Fireplace - Other
- Level: Lower
Kitchen
- Features: Balcony Access, Granite Counters, Dining Area, Flooring - Ceramic Tile, Eat-in Kitchen, Lighting - Ceiling, Kitchen - Electric Cooking
- Level: Main
Living room
- Features: Fireplace - Wood Burning, Flooring - HardWood, Living/Dining Room Combo
- Level: Main
Heating
- Forced Air, Oil
Cooling
- Central Air, Electric
Appliances
- Included: Dishwasher, Disposal, Dryer, Humidifier, Self Cleaning Oven, Refrigerator, Stainless Steel Appliance(s), Washer, Water Heater, Electric Water Heater
- Laundry: In Basement
Features
- Attic, Attic/House Fan, Bathroom - Tub Shower, Bathroom - Walk-In Shower, Built-in Features, Combination Dining/Living, Combination Kitchen/Dining, Eat-in Kitchen, Kitchen - Gourmet, Kitchen - Table Space, Plaster Walls
- Flooring: Ceramic Tile, Hardwood, Luxury Vinyl
- Doors: French Doors, Storm Door(s)
- Windows: Double Pane Windows, Bay/Bow
- Basement: Connecting Stairway,Finished,Exterior Entry,Rear Entrance,Sump Pump,Walk-Out Access
- Number of fireplaces: 2
- Fireplace features: Brick, Flue for Stove, Mantel(s)
Interior area
- Total structure area: 2,286
- Total interior livable area: 2,286 sqft
- Finished area above ground: 1,400
- Finished area below ground: 886
Property
Parking
- Total spaces: 4
- Parking features: Garage Door Opener, Garage Faces Rear, Covered, Built In, Asphalt, Attached, Driveway
- Attached garage spaces: 1
- Uncovered spaces: 3
Accessibility
- Accessibility features: None
Features
- Levels: Two
- Stories: 2
- Patio & porch: Deck, Patio
- Exterior features: Extensive Hardscape, Flood Lights, Rain Gutters, Storage
- Has private pool: Yes
- Pool features: In Ground, Vinyl, Private
- Fencing: Wood,Back Yard,Privacy,Full
- Has view: Yes
- View description: Garden
Lot
- Size: 0.48 Acres
Details
- Additional structures: Above Grade, Below Grade
- Parcel number: 0705024390
- Zoning: R-200
- Special conditions: Standard
Construction
Type & style
- Home type: SingleFamily
- Architectural style: Ranch/Rambler
- Property subtype: Single Family Residence
Materials
- Stucco, Vinyl Siding
- Foundation: Block
- Roof: Architectural Shingle
Condition
- Excellent
- New construction: No
- Year built: 1956
Utilities & green energy
- Sewer: Public Sewer
- Water: Public
- Utilities for property: Water Available, Phone Available, Electricity Available, Cable
Community & HOA
Community
- Security: Exterior Cameras
- Subdivision: None Available
HOA
- Has HOA: No
Location
- Region: Sykesville
Financial & listing details
- Price per square foot: $219/sqft
- Tax assessed value: $350,067
- Annual tax amount: $3,583
- Date on market: 10/8/2025
- Listing agreement: Exclusive Right To Sell
- Listing terms: Cash,Conventional,FHA,USDA Loan,VA Loan
- Inclusions: 4 Lounge Chairs & 3 Tables On Pool Patio, Pool Accessories, 2 Umbrellas- 1 On Pool Patio & One On The Deck. Laundy Cabinet Workspace In Laundry Area, Outdoor Speakers, Entertainment Cabinet In Corner Of Family Room, Speakers In Family Room, Stereo In Garage.
- Ownership: Fee Simple
Price history
| Date | Event | Price |
|---|---|---|
| 12/5/2025 | Sold | $499,999$219/sqft |
Source:  Bright MLS #MDCR2030178 Report a problem Bright MLS #MDCR2030178 Report a problem | ||
| 11/7/2025 | Contingent | $499,999$219/sqft |
Source: Bright MLS #MDCR2030178 Report a problem | ||
| 10/17/2025 | Listed for sale | $499,999$219/sqft |
Source: Bright MLS #MDCR2030178 Report a problem | ||
| 10/13/2025 | Contingent | $499,999$219/sqft |
Source: Bright MLS #MDCR2030178 Report a problem | ||
| 10/8/2025 | Listed for sale | $499,999+33.3%$219/sqft |
Source: Bright MLS #MDCR2030178 Report a problem | ||
| 10/30/2007 | Sold | $375,000+71.6%$164/sqft |
Source: Public Record Report a problem | ||
| 12/3/2002 | Sold | $218,500+40.2%$96/sqft |
Source: Public Record Report a problem | ||
| 11/10/1998 | Sold | $155,900$68/sqft |
Source: Public Record Report a problem | ||
Public tax history
| Year | Property taxes | Tax assessment |
|---|---|---|
| 2025 | $3,961 +12.4% | $350,067 +12.3% |
| 2024 | $3,523 +1.9% | $311,800 +1.9% |
| 2023 | $3,456 +2% | $305,867 -1.9% |
| 2022 | $3,389 +2% | $311,800 +6.1% |
| 2021 | $3,322 +1.6% | $294,000 +1.6% |
| 2020 | $3,269 +1.7% | $289,300 -1.6% |
| 2019 | $3,216 +1.7% | $294,000 +5% |
| 2018 | $3,163 +3.8% | $279,900 +3.8% |
| 2017 | $3,046 | $269,533 +4% |
| 2016 | -- | $259,167 +4.2% |
| 2015 | -- | $248,800 |
| 2014 | -- | $248,800 |
| 2013 | -- | $248,800 -9.6% |
| 2012 | -- | $275,200 |
| 2011 | -- | $275,200 |
| 2010 | -- | $275,200 -23.4% |
| 2009 | -- | $359,240 +15% |
| 2008 | -- | $312,392 +17.6% |
| 2007 | -- | $265,546 +21.4% |
| 2006 | -- | $218,700 +10.6% |
| 2005 | -- | $197,800 +11.8% |
| 2004 | -- | $176,900 +13.4% |
| 2003 | -- | $156,000 +5.5% |
| 2002 | -- | $147,810 +5.9% |
| 2001 | -- | $139,620 |
Find assessor info on the county website
Neighborhood: 21784
Nearby homes
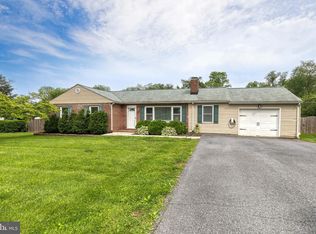
- $500,0003 bd2 ba1.6k sqft6507 Sunset Dr, Sykesville, MD 21784Sold
- $423,400-- bd2 ba1.1k sqft6503 Sunset Dr, Sykesville, MD 21784Off Market
- $471,2004 bd3 ba1.6k sqft6504 Sunset Dr, Sykesville, MD 21784Off Market
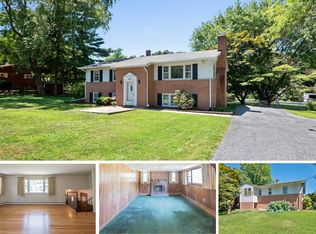
- $564,2005 bd3 ba1.8k sqft2203 Old Liberty Rd, Eldersburg, MD 21784Off Market
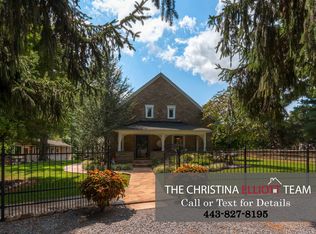
- $533,300-- bd3 ba1.6k sqft6506 Sunset Dr, Sykesville, MD 21784Off Market
- $401,2002 bd2 ba1.1k sqft6509 Sunset Dr, Sykesville, MD 21784Off Market
- $362,500-- bd1 ba1.4k sqft6514 Hickory Knoll Ln, Sykesville, MD 21784Off Market
- $475,0004 bd3 ba2.1k sqft6503 Panorama Dr, Sykesville, MD 21784Pending
Nearby schools
GreatSchools rating
- 6/10Freedom District Elementary SchoolGrades: K-5Distance: 2.1 mi
- 9/10Oklahoma Road Middle SchoolGrades: 6-8Distance: 0.8 mi
- 8/10Liberty High SchoolGrades: 9-12Distance: 2.1 mi
Schools provided by the listing agent
- District: Carroll County Public Schools
Source: Bright MLS. This data may not be complete. We recommend contacting the local school district to confirm school assignments for this home.
Get a cash offer in 3 minutes
Find out how much your home could sell for in as little as 3 minutes with a no-obligation cash offer.
Estimated market value
$508,200
Get a cash offer in 3 minutes
Find out how much your home could sell for in as little as 3 minutes with a no-obligation cash offer.
Estimated market value
$508,200
- Maryland
- Carroll County
- Sykesville
- 21784
- 6505 Sunset Dr
Nearby cities
Nearby zip codes
Other Sykesville Topics
