This distinguished contemporary ranch home, is truly breathtaking! 4,444 sq ft, 4 bedrooms, 3.5 baths, vaulted ceiling, fireplace, and access to multiple patio areas, creates the perfect venue for entertaining or just relaxing at home. Floor-to-ceiling windows create an abundance of natural light. 17 Ft ceilings, stone flooring and an amazing wall of windows across the back of the home offers lots of sunlight and an incredible view! On 2.31 acres, this home boarders the Meadowbrook Golf Course. The primary bedroom has all the amenities of a private, luxurious suite including dual walk-in closets with organizers, double vanities, spacious shower, jetted bath, bidet, and access to a private patio area. The custom designed storage space in this suite is unbelievable! The gourmet kitchen with stainless steel appliance includes double ovens, 5 burner gas cooktop, indoor gas grill with a commercial grade hood, subzero refrigerator/freezer and so much more in this AMAZING kitchen with built-in storage closets. There is also island seating and a half bath off the hallway that leads to a full-service laundry room and more storage space. This is a one-of-kind kitchen designed with everything that one would need...truly a chef's dream! A spiral staircase to the open loft area gives an amazing view of the lower level and the prefect spot for an exercise or yoga room, office, tranquility space or additional guest bedroom area. The possibilities in the loft are endless! Create your own private oasis! Large front area offers plenty of guest parking and additional parking on the garage entrance side. This home will truly WOW you! It’s not often that homes of this design and architectural style are made available. No expense was spared when you notice the high-end finishes throughout. Your search is over...you found it! Schedule your private showing. Parcel M60 03208 0081 included. Fireplace is not warranted. Being sold to settle an estate.
Sold for $685,000
$685,000
6505 Taywood Rd, Englewood, OH 45322
4beds
4,444sqft
Single Family Residence
Built in 1980
2.31 Acres Lot
$699,900 Zestimate®
$154/sqft
$3,320 Estimated rent
Home value
$699,900
$644,000 - $763,000
$3,320/mo
Zestimate® history
Owner options
List your home for rent
$3,320/mo
Rent Zestimate®
Find your next renter with Zillow Rental Manager. Plus, with online applications, you can quickly screen prospective tenants – for free.
$3,320/mo
Rent Zestimate®
Refinance and save
$3,849/mo
Est. payment
Refinancing to a lower rate could help reduce your monthly payments and save thousands over the life of the loan.
$3,849/mo
Est. payment
Explore your selling options
Work with a Zillow partner agent
Leverage their expertise and Zillow's premium Showcase listings to get your home seen by more buyers.
Get startedList with your own agent
Get your home in front of millions of buyers by listing it on Zillow.
Learn how to do itSell it yourself
Take full control of how buyers see your home on Zillow by listing For Sale by Owner (FSBO).
List your homeWhat's special
Island seatingVaulted ceilingOpen loft areaHalf bathExercise or yoga roomAdditional guest bedroom areaPrivate luxurious suite
Zillow last checked:
Listing updated:
Listed by:
Shannon R Jackson (937)771-1600,
Howard Hanna Real Estate Serv
Bought with:
Test Member
Test Office
Source: DABR MLS,MLS#: 942247 Originating MLS: Dayton Area Board of REALTORS
Originating MLS: Dayton Area Board of REALTORSFacts & features
Interior
Bedrooms & bathrooms
- Bedrooms: 4
- Bathrooms: 4
- Full bathrooms: 3
- 1/2 bathrooms: 1
- Main level bathrooms: 4
Primary bedroom
- Level: Main
- Dimensions: 20 x 17
Bedroom
- Level: Main
- Dimensions: 12 x 17
Bedroom
- Level: Main
- Dimensions: 12 x 15
Bedroom
- Level: Main
- Dimensions: 13 x 15
Dining room
- Level: Main
- Dimensions: 19 x 19
Entry foyer
- Level: Main
- Dimensions: 9 x 10
Family room
- Level: Main
- Dimensions: 14 x 19
Kitchen
- Level: Main
- Dimensions: 24 x 18
Laundry
- Level: Main
- Dimensions: 8 x 15
Living room
- Level: Main
- Dimensions: 39 x 19
Loft
- Level: Second
- Dimensions: 16 x 9
Utility room
- Level: Main
- Dimensions: 9 x 10
Heating
- Forced Air, Natural Gas
Cooling
- Central Air
Appliances
- Included: Built-In Oven, Cooktop, Dryer, Dishwasher, Disposal, Microwave, Refrigerator, Washer, Gas Water Heater
Features
- Wet Bar, Cathedral Ceiling(s), High Speed Internet, Jetted Tub, Kitchen Island, Solid Surface Counters, Vaulted Ceiling(s), Bar, Walk-In Closet(s)
- Basement: Crawl Space
- Number of fireplaces: 1
- Fireplace features: One
Interior area
- Total structure area: 4,444
- Total interior livable area: 4,444 sqft
Property
Parking
- Total spaces: 2
- Parking features: Attached, Garage, Two Car Garage, Garage Door Opener, Storage
- Attached garage spaces: 2
Features
- Levels: One and One Half
- Patio & porch: Deck, Patio
- Exterior features: Deck, Patio, Storage
Lot
- Size: 2.31 Acres
- Dimensions: 200 x 299
Details
- Additional structures: Shed(s)
- Parcel number: M601032080082
- Zoning: Residential
- Zoning description: Residential
Construction
Type & style
- Home type: SingleFamily
- Architectural style: Contemporary
- Property subtype: Single Family Residence
Materials
- Frame
Condition
- Year built: 1980
Utilities & green energy
- Water: Public
- Utilities for property: Natural Gas Available, Sewer Available, Water Available
Community & HOA
Community
- Security: Surveillance System
HOA
- Has HOA: No
Location
- Region: Englewood
Financial & listing details
- Price per square foot: $154/sqft
- Tax assessed value: $423,720
- Annual tax amount: $8,211
- Date on market: 8/29/2025
- Listing terms: Conventional,FHA,VA Loan
Price history
| Date | Event | Price |
|---|---|---|
| 3/13/2026 | Sold | $685,000-2%$154/sqft |
Source:  DABR MLS #942247 Report a problem DABR MLS #942247 Report a problem | ||
| 12/29/2025 | Pending sale | $699,000$157/sqft |
Source: DABR MLS #942247 Report a problem | ||
| 12/8/2025 | Price change | $699,000-3.6%$157/sqft |
Source: DABR MLS #942247 Report a problem | ||
| 10/14/2025 | Price change | $725,000-3.3%$163/sqft |
Source: DABR MLS #942247 Report a problem | ||
| 8/29/2025 | Listed for sale | $749,900$169/sqft |
Source: DABR MLS #942247 Report a problem | ||
Public tax history
| Year | Property taxes | Tax assessment |
|---|---|---|
| 2025 | $8,211 -0.4% | $148,300 |
| 2024 | $8,246 +2.2% | $148,300 |
| 2023 | $8,068 +1.3% | $148,300 +27% |
| 2022 | $7,965 -0.2% | $116,770 |
| 2021 | $7,982 +0.1% | $116,770 |
| 2020 | $7,973 +1.5% | $116,770 +10.7% |
| 2019 | $7,855 -0.2% | $105,440 |
| 2018 | $7,869 +0.7% | $105,440 |
| 2017 | $7,813 +9.5% | $105,440 +9.1% |
| 2016 | $7,133 +0% | $96,660 |
| 2015 | $7,132 +1.9% | $96,660 |
| 2014 | $6,998 | $96,660 |
Find assessor info on the county website
Neighborhood: 45322
Nearby homes
- $685,000-- bd-- ba-- sqft6505 Taywood Rd, Englewood, OH 45322Sold
- $408,4003 bd4 ba3.6k sqft6503 Taywood Rd, Englewood, OH 45322Off Market
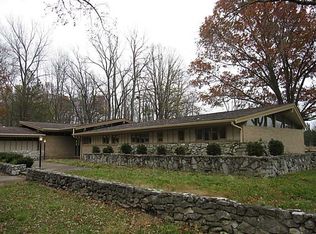
- $442,1004 bd4 ba3.6k sqft6503 Taywood Rd, Englewood, OH 45322Off Market

- $200-- bd-- ba-- sqft6996 Taywood Rd, Englewood, OH 45322Off Market
- $245,4003 bd2 ba1.6k sqft4524 Seville Dr, Englewood, OH 45322Off Market
- $258,3004 bd3 ba2.2k sqft4516 Seville Dr, Englewood, OH 45322Off Market
- $212,5003 bd2 ba1.5k sqft4508 Seville Dr, Englewood, OH 45322Off Market
- $329,0003 bd2 ba2.5k sqft4500 Fairlawn Ct, Englewood, OH 45322Off Market
Nearby schools
GreatSchools rating
- 9/10Northmoor Elementary SchoolGrades: 2-6Distance: 0.6 mi
- 6/10Northmont Middle SchoolGrades: 6-8Distance: 3.5 mi
- 8/10Northmont High SchoolGrades: 7-12Distance: 3.5 mi
Schools provided by the listing agent
- District: Northmont
Source: DABR MLS. This data may not be complete. We recommend contacting the local school district to confirm school assignments for this home.
Get a cash offer in 3 minutes
Find out how much your home could sell for in as little as 3 minutes with a no-obligation cash offer.
Estimated market value
$699,900
Get a cash offer in 3 minutes
Find out how much your home could sell for in as little as 3 minutes with a no-obligation cash offer.
Estimated market value
$699,900
- Ohio
- Montgomery County
- Clayton
- 45322
- 6505 Taywood Rd
Nearby cities
Nearby zip codes
Other Clayton Topics
