Welcome to this spacious Marlborough model in sought-after Kenwood Oaks, ideally situated on a quiet cul-de-sac with no HOA. This 3-level home offers 5 bedrooms, 3.5 baths, and almost 3,500 total sqft. The main level features hardwood floors, a bright living room, formal dining, half bath, and a large laundry room with extra storage and cabinetry. The updated kitchen boasts granite countertops, backsplash, gas cooking, and an adjacent family room with a cozy gas fireplace. Upstairs you’ll find 4 generous bedrooms and 2 full baths, including a primary suite with a unique adjoining space that connects to bedroom #2—perfect for a nursery, home office, or private sitting area. The walk-out lower level expands your living space with a spacious rec room, full bath, 5th bedroom, storage room, and additional closet. Enjoy outdoor living on the two-tier deck, plus a 3rd deck off the lower level, overlooking the landscaped 0.24-acre lot with irrigation system. Additional highlights include a 2-car garage, newer windows, plantation shutters, custom glass fireplace doors, and GE under-sink water filtration system. Recent updates include: 2025 new roof, furnace, dishwasher, driveway, gutter guards, freshly painted trim; 2024 washer/dryer; 2021 water heater; 2019/2020 windows; and 2005 kitchen remodel. Easy access to Rolling Road, major commuter routes, shops, dining, and top-rated schools (Rolling Valley ES, Irving MS, West Springfield HS).
Sold for $955,000
$955,000
6505 Tiburon Ct, Springfield, VA 22152
5beds
2,951sqft
Single Family Residence
Built in 1980
10,589 Square Feet Lot
$964,600 Zestimate®
$324/sqft
$4,426 Estimated rent
Home value
$964,600
$907,000 - $1.03M
$4,426/mo
Zestimate® history
Owner options
List your home for rent
$4,426/mo
Rent Zestimate®
Find your next renter with Zillow Rental Manager. Plus, with online applications, you can quickly screen prospective tenants – for free.
$4,426/mo
Rent Zestimate®
Refinance and save
$6,312/mo
Est. payment
Refinancing to a lower rate could help reduce your monthly payments and save thousands over the life of the loan.
$6,312/mo
Est. payment
Explore your selling options
Work with a Zillow partner agent
Leverage their expertise and Zillow's premium Showcase listings to get your home seen by more buyers.
Get startedList with your own agent
Get your home in front of millions of buyers by listing it on Zillow.
Learn how to do itSell it yourself
Take full control of how buyers see your home on Zillow by listing For Sale by Owner (FSBO).
List your homeWhat's special
Cozy gas fireplaceWalk-out lower levelAdjacent family roomGranite countertopsQuiet cul-de-sacSpacious rec roomGas cooking
Zillow last checked:
Listing updated:
Listed by:
Amanda Etro 703-477-5423,
Serhant,
Listing Team: The Mcdonald Etro Group, Co-Listing Team: The Mcdonald Etro Group,Co-Listing Agent: Kathleen G Mcdonald 703-785-8048,
Serhant
Bought with:
Christine Rich, 0225183523
Long & Foster Real Estate, Inc.
Source: Bright MLS,MLS#: VAFX2262142
Facts & features
Interior
Bedrooms & bathrooms
- Bedrooms: 5
- Bathrooms: 4
- Full bathrooms: 3
- 1/2 bathrooms: 1
- Main level bathrooms: 1
Rooms
- Room types: Living Room, Dining Room, Primary Bedroom, Bedroom 2, Bedroom 3, Bedroom 4, Bedroom 5, Kitchen, Family Room, Foyer, In-Law/auPair/Suite, Laundry, Recreation Room, Storage Room, Primary Bathroom, Full Bath, Half Bath
Primary bedroom
- Features: Bathroom - Tub Shower, Primary Bedroom - Dressing Area, Walk-In Closet(s), Formal Dining Room, Flooring - HardWood
- Level: Upper
Bedroom 2
- Features: Flooring - HardWood
- Level: Upper
Bedroom 3
- Features: Flooring - HardWood
- Level: Upper
Bedroom 4
- Features: Flooring - HardWood
- Level: Upper
Bedroom 5
- Features: Flooring - Carpet
- Level: Lower
Primary bathroom
- Features: Flooring - Ceramic Tile
- Level: Upper
Dining room
- Features: Flooring - HardWood, Chair Rail
- Level: Main
Family room
- Features: Flooring - HardWood, Wet Bar, Fireplace - Gas
- Level: Main
Foyer
- Features: Flooring - HardWood
- Level: Main
Other
- Level: Lower
Other
- Features: Flooring - Ceramic Tile
- Level: Upper
Half bath
- Level: Main
Other
- Features: Flooring - Carpet
- Level: Lower
Kitchen
- Features: Granite Counters, Flooring - HardWood, Kitchen - Gas Cooking, Pantry, Window Treatments
- Level: Main
Laundry
- Level: Main
Living room
- Features: Flooring - HardWood, Window Treatments
- Level: Main
Recreation room
- Level: Lower
Storage room
- Level: Lower
Heating
- Heat Pump, Natural Gas
Cooling
- Central Air, Electric
Appliances
- Included: Dishwasher, Disposal, Dryer, Exhaust Fan, Extra Refrigerator/Freezer, Ice Maker, Oven/Range - Gas, Refrigerator, Washer, Water Heater, Gas Water Heater
- Laundry: Main Level, Laundry Room
Features
- Attic, Bar, Bathroom - Stall Shower, Bathroom - Tub Shower, Chair Railings, Dining Area, Family Room Off Kitchen, Floor Plan - Traditional, Formal/Separate Dining Room, Eat-in Kitchen, Pantry, Primary Bath(s), Recessed Lighting, Walk-In Closet(s)
- Flooring: Hardwood, Carpet, Wood
- Basement: Walk-Out Access,Interior Entry,Partially Finished
- Number of fireplaces: 1
- Fireplace features: Brick, Glass Doors, Mantel(s), Gas/Propane
Interior area
- Total structure area: 3,453
- Total interior livable area: 2,951 sqft
- Finished area above ground: 2,132
- Finished area below ground: 819
Property
Parking
- Total spaces: 4
- Parking features: Garage Faces Front, Asphalt, Attached, Driveway
- Attached garage spaces: 2
- Uncovered spaces: 2
Accessibility
- Accessibility features: None
Features
- Levels: Three
- Stories: 3
- Patio & porch: Deck
- Exterior features: Sidewalks, Lawn Sprinkler, Street Lights
- Pool features: None
- Fencing: Full,Wood
Lot
- Size: 10,589 Square Feet
- Features: Cul-De-Sac, Rear Yard
Details
- Additional structures: Above Grade, Below Grade
- Parcel number: 0891 14 0044A
- Zoning: 131
- Special conditions: Standard
Construction
Type & style
- Home type: SingleFamily
- Architectural style: Colonial
- Property subtype: Single Family Residence
Materials
- Aluminum Siding
- Foundation: Concrete Perimeter
Condition
- New construction: No
- Year built: 1980
Details
- Builder model: MARLBOROUGH
Utilities & green energy
- Sewer: Public Sewer
- Water: Public
Community & HOA
Community
- Security: Fire Sprinkler System
- Subdivision: Kenwood Oaks
HOA
- Has HOA: No
Location
- Region: Springfield
Financial & listing details
- Price per square foot: $324/sqft
- Tax assessed value: $866,630
- Annual tax amount: $10,018
- Date on market: 8/21/2025
- Listing agreement: Exclusive Right To Sell
- Inclusions: Ge Drinking Water Filtration System (kitchen Sink), Second Refrigerator (lower Level Storage Room), Storage Room Shelves, Garage Work Bench, Deck Canopy With Screens
- Exclusions: Staging Furniture And Curtains
- Ownership: Fee Simple
Price history
| Date | Event | Price |
|---|---|---|
| 9/19/2025 | Sold | $955,000+2.1%$324/sqft |
Source:  Bright MLS #VAFX2262142 Report a problem Bright MLS #VAFX2262142 Report a problem | ||
| 8/25/2025 | Listing removed | $935,000$317/sqft |
Source: Bright MLS #VAFX2262142 Report a problem | ||
| 8/21/2025 | Listed for sale | $935,000+43.4%$317/sqft |
Source: Bright MLS #VAFX2262142 Report a problem | ||
| 4/1/2005 | Sold | $652,000$221/sqft |
Source: Public Record Report a problem | ||
Public tax history
| Year | Property taxes | Tax assessment |
|---|---|---|
| 2025 | $10,018 +1.8% | $866,630 +2% |
| 2024 | $9,839 +22.6% | $849,300 +19.4% |
| 2023 | $8,024 +3.7% | $711,050 +5.1% |
| 2022 | $7,738 | $676,710 +9.4% |
| 2021 | -- | $618,400 +1% |
| 2020 | $7,244 +3.4% | $612,090 +3.4% |
| 2019 | $7,004 +1.2% | $591,820 +1.2% |
| 2018 | $6,919 +5.7% | $584,620 +3.7% |
| 2017 | $6,546 +1.5% | $563,830 +1.3% |
| 2016 | $6,450 +4.9% | $556,770 +1% |
| 2015 | $6,150 +0.2% | $551,100 |
| 2014 | $6,137 | $551,100 +2.8% |
| 2013 | -- | $536,200 +6% |
| 2012 | -- | $505,660 |
| 2011 | -- | $505,660 +4.4% |
| 2010 | -- | $484,130 |
| 2009 | -- | $484,130 -16.7% |
| 2008 | -- | $580,860 -3.9% |
| 2007 | -- | $604,130 +72.5% |
| 2003 | -- | $350,255 +20% |
| 2002 | -- | $291,880 +12% |
| 2001 | -- | $260,605 |
Find assessor info on the county website
Neighborhood: 22152
Nearby homes
- $665,0003 bd4 ba2.3k sqft7080 Solomon Seal Ct, Springfield, VA 22152Sold
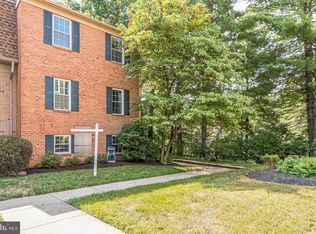
- $980,9004 bd3 ba2.3k sqft6503 Tiburon Ct, Springfield, VA 22152Off Market
- $925,0004 bd3 ba3.1k sqft6507 Tiburon Ct, Springfield, VA 22152Sold
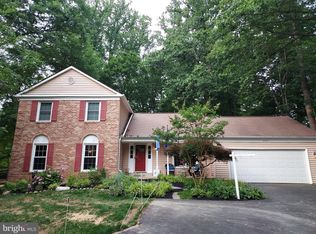
- $931,100-- bd-- ba2k sqft6506 Tiburon Ct, Springfield, VA 22152Off Market
- $827,3005 bd3 ba1.8k sqft6504 Rivington Rd, Springfield, VA 22152Off Market
- $865,9004 bd2 ba2.1k sqft6504 Lamese Ct, Springfield, VA 22152Off Market
- $717,8004 bd3 ba1.2k sqft6502 Rivington Rd, Springfield, VA 22152Off Market
- $967,1004 bd3 ba2k sqft6502 Lamese Ct, Springfield, VA 22152Off Market
Nearby schools
GreatSchools rating
- 7/10Rolling Valley Elementary SchoolGrades: PK-6Distance: 0.4 mi
- 8/10Irving Middle SchoolGrades: 7-8Distance: 0.7 mi
- 10/10West Springfield High SchoolGrades: 9-12Distance: 0.8 mi
Schools provided by the listing agent
- Elementary: Rolling Valley
- Middle: Irving
- High: West Springfield
- District: Fairfax County Public Schools
Source: Bright MLS. This data may not be complete. We recommend contacting the local school district to confirm school assignments for this home.
Get a cash offer in 3 minutes
Find out how much your home could sell for in as little as 3 minutes with a no-obligation cash offer.
Estimated market value
$964,600
Get a cash offer in 3 minutes
Find out how much your home could sell for in as little as 3 minutes with a no-obligation cash offer.
Estimated market value
$964,600
- Virginia
- Fairfax County
- Springfield
- 22152
- 6505 Tiburon Ct
