Skip main navigation
Off market
  • $2,708,600

    6505 Valley Brook Dr, Dallas, TX 75254

    5beds
    6baths
    7,141sqft
    SingleFamily
    Built in 1995
    0.51 Acres Lot
    $2,708,600 Zestimate®
    $379/sqft
    $6,692 Estimated rent

    Home value

    $2,708,600

    $2.38M - $3.09M

    $6,692/mo

    Zestimate® history
    Loading
    Loading...

    Owner options

    List your home for rent

    $6,692/mo

    Rent Zestimate®

    Find your next renter with Zillow Rental Manager. Plus, with online applications, you can quickly screen prospective tenants – for free.

    Learn more

    $6,692/mo

    Rent Zestimate®

    Refinance and save

    $18,395/mo

    Est. payment

    Refinancing to a lower rate could help reduce your monthly payments and save thousands over the life of the loan.

    See today's rates

    $18,395/mo

    Est. payment

    Explore your selling options

    Work with a Zillow partner agent

    Leverage their expertise and Zillow's premium Showcase listings to get your home seen by more buyers.

    Get started

    List with your own agent

    Get your home in front of millions of buyers by listing it on Zillow.

    Learn how to do it

    Sell it yourself

    Take full control of how buyers see your home on Zillow by listing For Sale by Owner (FSBO).

    List your home

    What's special

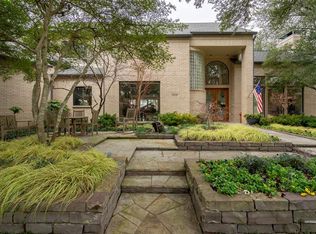
    This distinctive property is located on one of the most unbelievable lots in Dallas. Set in picturesque Northwood Hills Estates at the end of a quiet cul-de-sac, this elevated lot offers such phenomenal creek and greenbelt views that you will forget you are in the heart of the city. The wide veranda and two-story entry welcome you to this charming home. The living room features a cathedral wood ceiling, hand-scraped wood floors, fireplace flanked by built-ins and wall of windows for panoramic view of the pool and greenbelt. The spacious dining room offers hand-scrapped wood floors and a bay window with plantation shutters. The kitchen was remodeled in 2006 with granite counters, tumbled marble back-splash, 6-burner Wolfe stove, built-in microwave, 72” Subzero refrigerator/freezer, granite island (8’ x 4’) with sink and a wonderful breakfast area with a wall of circular windows for splendid views of the pool and greenbelt. The master suite has a stone fireplace with gas logs, separate furniture style vanities (granite counters), tumbled marble steam shower, separate tub and large walk-in closet and travertine floors. Upstairs are four spacious bedrooms each with a private bath and carpet replaced 04/08. The game room is a perfect children’s retreat with a cathedral ceiling, 3 storage closets and adjacent full bath. The magnificent outdoors is like living in your own private park. Imagine entertaining or comfortable family time in the serene and peaceful outdoor living area (25’ x 13’ 6”) that has two ceiling fans and kitchen (20’ x 11’) with DCS grill, refrigerator, ceiling fan and arbor. The pool with attached spa has a permanently installed basketball goal and tanning ledge. The lighted sports court offers a virety of sports and activities. There is also a separate swingset/playarea.

    This property is off market, which means it's not currently listed for sale or rent on Zillow. This may be different from what's available on other websites or public sources.

    Facts & features

    Interior

    Bedrooms & bathrooms
    • Bedrooms: 5
    • Bathrooms: 6.5
    Heating
    • Other
    Cooling
    • Central
    Features
    • Flooring: Tile, Carpet, Hardwood
    • Has fireplace: Yes
    Interior area
    • Total interior livable area: 7,141 sqft

    Property

    Parking
    • Parking features: Garage - Attached
    Features
    • Exterior features: Brick
    • Has spa: Yes
    Lot
    • Size: 0.51 Acres
    Details
    • Parcel number: 00818100100050000

    Construction

    Type & style
    • Home type: SingleFamily
    Materials
    • Frame
    • Foundation: Piers
    • Roof: Shake / Shingle
    Condition
    • Year built: 1995

    Community & HOA

    Location
    • Region: Dallas

    Financial & listing details

    • Price per square foot: $379/sqft
    • Tax assessed value: $2,660,440
    • Annual tax amount: $22,108

    Price history

    Price history is unavailable.

    Public tax history

    YearProperty taxesTax assessment
    2025$22,108 +9.6%$2,660,440 +6.4%
    2024$20,179 +6.3%$2,500,000 -2.1%
    2023$18,984 +6.3%$2,553,160 +32.8%
    2022$17,857 +4.9%$1,923,250 +25.6%
    2021$17,022 -5.5%$1,531,000 -3.7%
    2020$18,013 +3.2%$1,590,000 +3.7%
    2019$17,452 -3.4%$1,532,770 -2.7%
    2018$18,058 -49.2%$1,575,000 +5.4%
    2017$35,544 +6.2%$1,495,000 +6.1%
    2016$33,483 -0.2%$1,409,140 +1%
    2015$33,549 $1,395,210 -1.8%
    2014$33,549 $1,421,210
    2013-- --
    2012-- --
    2011-- --
    2010-- --
    2009-- --
    2008-- --
    2007-- --
    2005-- --
    2004-- --
    2003-- --
    2002-- --
    2001-- --
    Find assessor info on the county website

    Neighborhood: 75254

    Nearby schools

    GreatSchools rating
    Schools provided by the listing agent
    • Elementary: Northwood Hills
    • Middle: Westwood
    • High: Richardson
    • District: Richardson

    Source: The MLS. This data may not be complete. We recommend contacting the local school district to confirm school assignments for this home.

    Get a cash offer in 3 minutes
    Find out how much your home could sell for in as little as 3 minutes with a no-obligation cash offer.
    Estimated market value
    $2,708,600
    Get a cash offer in 3 minutes
    Find out how much your home could sell for in as little as 3 minutes with a no-obligation cash offer.
    Estimated market value
    $2,708,600