Skip main navigation
Sold for $697,500
  • $697,500

    6505 Vanda Ln, Land O Lakes, FL 34637

    4beds
    2,651sqft
    Single Family Residence
    Built in 2005
    0.35 Acres Lot
    $687,800 Zestimate®
    $263/sqft
    $3,306 Estimated rent

    Home value

    $687,800

    $653,000 - $722,000

    $3,306/mo

    Zestimate® history
    Loading
    Loading...

    Owner options

    List your home for rent

    $3,306/mo

    Rent Zestimate®

    Find your next renter with Zillow Rental Manager. Plus, with online applications, you can quickly screen prospective tenants – for free.

    Learn more

    $3,306/mo

    Rent Zestimate®

    Refinance and save

    $4,820/mo

    Est. payment

    Refinancing to a lower rate could help reduce your monthly payments and save thousands over the life of the loan.

    See today's rates

    $4,820/mo

    Est. payment

    Explore your selling options

    Work with a Zillow partner agent

    Leverage their expertise and Zillow's premium Showcase listings to get your home seen by more buyers.

    Get started

    List with your own agent

    Get your home in front of millions of buyers by listing it on Zillow.

    Learn how to do it

    Sell it yourself

    Take full control of how buyers see your home on Zillow by listing For Sale by Owner (FSBO).

    List your home

    What's special

    Sliding glass doorsUpper cabinetryPrivate officeServing islandEpoxy flooringSpacious seatingUpscale pavers
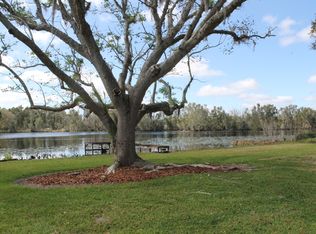
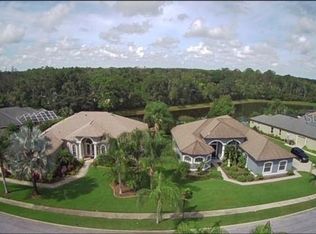
    Gorgeous Lexington 4 bedroom, 3 bath, with office & an oversized 2-car garage home built in the charming & beautiful GATED community of Magnolia Point located in Land of Lakes. Since there are only 33 homes within this lovely community, opportunities to purchase are scarce & many residents tend to stay for long periods of time. Tucked deep into the community at the end of a cul-de-sac with only 1 side neighbor, this lovely home sits on a stunning waterfront homesite. NEW ROOF ~ 2022 & A/C REPLACED 2018. Well-appointed exterior features with custom home elevation details, upgraded driveway pavers that extend to the left side of the home & around to the pool area in back. This is a fabulous feature that makes maneuvering large items from one end of the home to the other with ease & serving as an extended driveway for other types of vehicles. Extensive landscaping package in the front & right side of the home giving it an alluring curb appeal. Double French doors with designer glass inserts open this home into the formal areas with a rear view of pool & water as you enter. Architectural details, crown molding, & niches throughout the home. Private office at the entrance of the home making it perfect to work from home &/or run a home-based business. Decorative & spacious master suite with tiered ceiling, sliding glass doors for a private entry to the lanai, walk-in closet & en-suite with his/her vanities, separate water closet, decorative soaking tub & double entry walk-in shower. Of course, in the heart of the home is an idealistic kitchen for your Chef de Cuisine with upgraded raised-panel cabinets accented with glass doors highlighted with halogen lighting, GRANITE countertops, tumble marble backsplash, STAINLESS STEEL appliances & sink, spacious seating &/or serving island, large pantry & morning room overlooking the lanai. Enjoy entertaining family & friends in the leisure room overlooking the lanai & pool area. A large transom window at the rear of the leisure room helps to bring in natural lighting for both the leisure & kitchen areas. Included are 2 secondary bedrooms separated by a secondary bath. Also, a guest wing accompanied with a bedroom & full bath that can also serve as a guest/pool bath! NO CARPET in the home & meticulously maintained! Fully equipped laundry room with front load washer & dryer, countertop for ease of unloading the dryer, upper cabinets, soaking tub & 2 drip rods. Gear heads will love the deep oversized 2 car garage with 9' ceilings & a 3rd garage door designed for golf carts, ATV's, Motorcycles, etc. Garage doors are insulated. The garage has been updated with epoxy flooring, workstation with upper cabinetry, & pegboard for easy organizing tools & what nots. Enjoy additional entertaining & relaxation space with the roomy screened in lanai with upscale pavers & matching coping overlooking the custom-built HEATED & PRIVATE pool with raised decking & a water feature. Gorgeous PRIVATE homesite with a magnificent conservation/water view. If you're looking for an easy move, just bring your toothbrush & clothes because this home can come FULLY FURNISHED & decorated! Call TODAY for your PRIVATE showing!

    Zillow last checked:

    Listing updated:

    Listed by:

    Lisa Marie Carroll PA 813-205-7337,

    MIHARA & ASSOCIATES INC. 813-960-2300,

    Maria Neger PA 813-618-7915,

    MIHARA & ASSOCIATES INC.

    Bought with:

    Toby Caroline, 375229

    SUN N FUN REALTY

    Source: Stellar MLS,MLS#: T3502336MLS LogoOriginating MLS: Tampa

    Facts & features

    Interior

    Bedrooms & bathrooms
    • Bedrooms: 4
    • Bathrooms: 3
    • Full bathrooms: 3
    Rooms
    • Room types: Den/Library/Office, Family Room, Dining Room, Living Room, Utility Room
    Primary bedroom
    • Features: Walk-In Closet(s)
    • Level: First
    • Dimensions: 16x24
    Kitchen
    • Level: First
    • Dimensions: 14x17
    Living room
    • Level: First
    • Dimensions: 18x17
    Heating
    • Electric
    Cooling
    • Central Air
    Appliances
    • Included: Dishwasher, Dryer, Microwave, Range, Refrigerator, Washer, Water Purifier, Water Softener
    • Laundry: Inside, Laundry Room
    Features
    • Ceiling Fan(s), Crown Molding, Kitchen/Family Room Combo, Split Bedroom, Tray Ceiling(s), Walk-In Closet(s)
    • Flooring: Engineered Hardwood, Tile
    • Doors: Sliding Doors
    • Windows: Window Treatments
    • Has fireplace: No
    Interior area
    • Total structure area: 3,661
    • Total interior livable area: 2,651 sqft

    Property

    Parking
    • Total spaces: 2
    • Parking features: Garage
    • Garage spaces: 2
    Features
    • Levels: One
    • Stories: 1
    • Exterior features: Irrigation System, Sidewalk
    • Has private pool: Yes
    • Pool features: Heated, In Ground, Screen Enclosure
    • Has view: Yes
    • View description: Water
    • Water view: Water
    Lot
    • Size: 0.35 Acres
    • Features: In County, Landscaped, Oversized Lot, Sidewalk, Street Dead-End
    Details
    • Parcel number: 1826010060000000210
    • Zoning: MPUD
    • Special conditions: None

    Construction

    Type & style
    • Home type: SingleFamily
    • Property subtype: Single Family Residence
    Materials
    • Block
    • Foundation: Slab
    • Roof: Slate
    Condition
    • Completed
    • New construction: No
    • Year built: 2005

    Utilities & green energy

    • Sewer: Public Sewer
    • Water: Public
    • Utilities for property: BB/HS Internet Available, Cable Available, Fiber Optics

    Community & HOA

    Community
    • Features: Gated Community - No Guard, Golf Carts OK
    • Pet fee: $0 monthly
    • Subdivision: MAGNOLIA POINT
    HOA
    • Has HOA: Yes
    • Amenities included: Gated
    • HOA fee: $107 monthly
    • HOA name: Bill Nelson
    • HOA phone: 585-230-0278
    Location
    • Region: Land O Lakes

    Financial & listing details

    • Price per square foot: $263/sqft
    • Tax assessed value: $551,872
    • Annual tax amount: $8,761
    • Date on market: 2/8/2024
    • Cumulative days on market: 45 days
    • Listing terms: Cash,Conventional,FHA,VA Loan
    • Ownership: Fee Simple
    • Total actual rent: 0
    • Road surface type: Paved

    Price history

    DateEventPrice
    4/11/2024Sold$697,500-10%$263/sqft
    Source: Stellar MLS #T3502336 Report a problem
    3/24/2024Pending sale$775,000$292/sqft
    Source: Stellar MLS #T3502336 Report a problem
    2/28/2024Price change$775,000-8.8%$292/sqft
    Source: Stellar MLS #T3502336 Report a problem
    2/8/2024Listed for sale$850,000+88.9%$321/sqft
    Source: Stellar MLS #T3502336 Report a problem
    12/12/2013Sold$450,000-3.2%$170/sqft
    Source: Stellar MLS #T2597012 Report a problem
    10/19/2013Listed for sale$465,000+529.2%$175/sqft
    Source: GN Enterprises, LLC #T2597012 Report a problem
    3/4/2005Sold$73,900$28/sqft
    Source: Public Record Report a problem

    Public tax history

    YearProperty taxesTax assessment
    2024$9,421 +7.5%$551,872 +3.1%
    2023$8,762 +21%$535,399 +17.3%
    2022$7,241 +9.2%$456,305 +12.8%
    2021$6,630 +7.8%$404,630 +8.1%
    2020$6,149 +6.3%$374,480 +7.5%
    2019$5,782 $348,198 -0.9%
    2018$5,782 -1.2%$351,524 +4.9%
    2017$5,851 +2.8%$335,129 +3%
    2016$5,691 +9.3%$325,360 +9.3%
    2015$5,209 +4.7%$297,632 +2.8%
    2014$4,976 $289,444 +3.1%
    2013-- $280,850 +4.9%
    2012-- $267,619 +14.8%
    2011-- $233,160 -6.8%
    2010-- $250,223 -15.2%
    2009-- $295,144 -20.2%
    2008-- $369,813 +0.4%
    2007-- $368,467 -1.2%
    2006-- $372,927 +444.4%
    2005-- $68,506 +14.4%
    2004-- $59,866 +569.3%
    2003-- $8,945
    Find assessor info on the county website

    Neighborhood: 34637

    Nearby schools

    GreatSchools rating
    Get a cash offer in 3 minutes
    Find out how much your home could sell for in as little as 3 minutes with a no-obligation cash offer.
    Estimated market value
    $687,800
    Get a cash offer in 3 minutes
    Find out how much your home could sell for in as little as 3 minutes with a no-obligation cash offer.
    Estimated market value
    $687,800