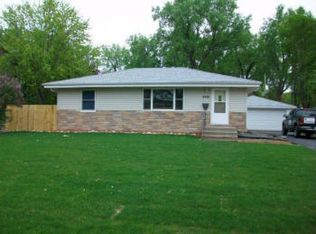
Move-in ready and very solid, this home shines with fresh paint, refinished hardwood floors, and a fantastic lower level featuring two new bedrooms, a stylish bath, and flexible living space with custom barn doors. Major updates include a new roof, gutters, windows, attic insulation, and all-new mechanicals for peace of mind. The main level offers three bedrooms, a bright kitchen with an eat-in area, and a cozy family room. With 5 bedrooms and 1900 finished sq ft there is space for everyone! Outside, enjoy a fenced backyard and an oversized two-car garage. Conveniently located across from Peter Hobart Elementary with easy access to trails, parks, shopping, and more!
Closed
Zillow last checked:
Listing updated:
Bought with:
Chuck Hinsz
Keller Williams Select Realty
Source: NorthstarMLS as distributed by MLS GRID,MLS#: 6657674
Price history
| Date | Event | Price |
|---|---|---|
| 3/21/2025 | Sold | $425,000+6.3%$213/sqft |
Source:  NorthstarMLS as distributed by MLS GRID #6657674 Report a problem NorthstarMLS as distributed by MLS GRID #6657674 Report a problem | ||
| 3/3/2025 | Pending sale | $400,000$200/sqft |
Source: NorthstarMLS as distributed by MLS GRID #6657674 Report a problem | ||
| 2/27/2025 | Listed for sale | $400,000+92.3%$200/sqft |
Source: NorthstarMLS as distributed by MLS GRID #6657674 Report a problem | ||
| 2/3/2014 | Sold | $208,005$104/sqft |
Source:  Lake Superior Area Realtors as distributed by MLS GRID #2116842 Report a problem Lake Superior Area Realtors as distributed by MLS GRID #2116842 Report a problem | ||
Nearby homes
- $425,0003 bd1 ba1k sqft6505 26th St W, Saint Louis Park, MN 55426Sold
- $514,9004 bd2 ba2.6k sqft2610 Edgewood Ave S, Saint Louis Park, MN 55426Off Market

- $496,2003 bd2 ba1.9k sqft6501 W 26th St, Saint Louis Park, MN 55426Off Market

- $429,4003 bd1 ba1.5k sqft2609 Florida Ave S, Saint Louis Park, MN 55426Off Market

Get a cash offer in 3 minutes
Find out how much your home could sell for in as little as 3 minutes with a no-obligation cash offer.
Estimated market value
$435,500
