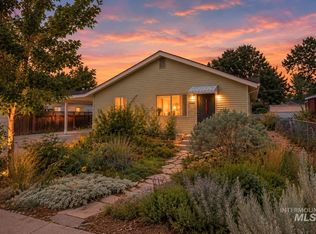
Built in 1938 and sitting on two full lots, this Boise craftsman has the kind of soul you can't build from scratch. Walk through the front door and you're greeted by original hardwood floors and a stunning slate tile fireplace — the kind of detail that stops people in the doorway. The main floor flows easily from a warm, light-filled living room into a family room with its own cozy wood stove, the perfect gathering spot on a cold Boise night. Three bedrooms give everyone room to spread out, and the kitchen is ready for whoever's next to fall in love with this place and make it theirs. Outside, the fenced yard and mature landscaping create a quiet, private setting — and the shop out back is a rare bonus, whether you need a workshop, extra storage, or just a little more room to dream. At 1,886 sq ft (per tax records) on two lots, this home has room to grow and a story already worth telling. This is the kind of house that finds the right person — not just a buyer, but someone ready to write the next chapter here.
Active
Price cut: $29.9K (7/31)
$400,000
6505 W Everett St, Boise, ID 83704
3beds
2baths
1,868sqft
Single Family Residence
Built in 1938
6,098 Square Feet Lot
$397,300 Zestimate®
$214/sqft
$-- HOA
What's special
Stunning slate tile fireplaceMature landscapingQuiet private settingThree bedroomsOriginal hardwood floorsFenced yard
- 84 days
- 3,013
- 189
Likely to sell faster than
Zillow last checked:
Listing updated:
Listed by:
Katie Evans Cell:208-284-1192,
Keller Williams Realty Boise,
Michael T Miller 208-866-1487,
Keller Williams Realty Boise
Source: IMLS,MLS#: 98994101
Facts & features
Interior
Bedrooms & bathrooms
- Bedrooms: 3
- Bathrooms: 2
- Main level bathrooms: 2
- Main level bedrooms: 3
Primary bedroom
- Level: Main
- Area: 204
- Dimensions: 17 x 12
Bedroom 2
- Level: Main
- Area: 195
- Dimensions: 13 x 15
Bedroom 3
- Level: Main
- Area: 240
- Dimensions: 16 x 15
Dining room
- Level: Main
- Area: 130
- Dimensions: 13 x 10
Family room
- Level: Main
- Area: 300
- Dimensions: 25 x 12
Kitchen
- Level: Main
- Area: 208
- Dimensions: 13 x 16
Heating
- Natural Gas
Cooling
- Central Air
Appliances
- Included: Gas Water Heater, Oven/Range Freestanding
Features
- Laminate Counters, Number of Baths Main Level: 2
- Flooring: Hardwood, Laminate
- Has basement: No
- Has fireplace: Yes
- Fireplace features: Wood Burning Stove
Interior area
- Total structure area: 1,868
- Total interior livable area: 1,868 sqft
- Finished area above ground: 1,868
- Finished area below ground: 0
Video & virtual tour
Property
Parking
- Total spaces: 1
- Parking features: Carport, Alley Access
- Garage spaces: 1
- Has carport: Yes
Features
- Levels: One
- Patio & porch: Covered Patio/Deck
- Fencing: Full,Metal,Wood
Lot
- Size: 6,098 Square Feet
- Features: Standard Lot 6000-9999 SF
Details
- Parcel number: R5130003450
Construction
Type & style
- Home type: SingleFamily
- Property subtype: Single Family Residence
Materials
- Frame
- Foundation: Crawl Space
- Roof: Composition
Condition
- Year built: 1938
Utilities & green energy
- Water: Public
- Utilities for property: Sewer Connected, Electricity Connected
Community & HOA
Community
- Subdivision: Lambertons Add
Location
- Region: Boise
Financial & listing details
- Price per square foot: $214/sqft
- Tax assessed value: $343,900
- Annual tax amount: $1,833
- Date on market: 7/16/2026
- Listing terms: Cash,Conventional
- Ownership: Fee Simple
- Electric utility on property: Yes
- Road surface type: Paved
Estimated market value
$397,300
$377,000 - $417,000
$2,381/mo
Price history
Price history is unavailable.
Public tax history
| Year | Property taxes | Tax assessment |
|---|---|---|
| 2026 | $2,038 +11.2% | $343,900 -0.6% |
| 2025 | $1,833 +6.5% | $346,100 +5.8% |
| 2024 | $1,722 -0.9% | $327,000 +7.1% |
| 2023 | $1,738 +19.9% | $305,300 -6.2% |
| 2022 | $1,449 -40.8% | $325,400 +26.3% |
| 2021 | $2,449 -3.4% | $257,600 +24.9% |
| 2020 | $2,536 +6.9% | $206,300 +10.4% |
| 2019 | $2,372 +0.5% | $186,900 +19.7% |
| 2018 | $2,359 +109.4% | $156,200 +5.8% |
| 2017 | $1,127 | $147,600 +7.3% |
| 2016 | $1,127 | $137,600 +13.3% |
| 2015 | $1,127 +27.2% | $121,400 +38.6% |
| 2012 | $886 +5.5% | $87,600 -4.6% |
| 2011 | $840 -17.8% | $91,800 -22.9% |
| 2010 | $1,021 +0.8% | $119,000 -6.3% |
| 2009 | $1,013 +120.9% | $127,000 -9.2% |
| 2007 | $459 -26.1% | $139,800 +18.6% |
| 2006 | $620 +20.1% | $117,900 +15.5% |
| 2003 | $517 +10.1% | $102,100 +16.3% |
| 2002 | $469 -0.6% | $87,800 +5% |
| 2001 | $472 | $83,600 |
Find assessor info on the county website
Monthly payment
Est. payment
Payment breakdown
Explore the cost of this home by adjusting the details. Changes won't be saved.Climate risks
Neighborhood: Winstead Park
Nearby schools
Schools provided by the listing agent
- Elementary: Koelsch
- Middle: Fairmont
- High: Capital
- District: Boise School District #1
Source: IMLS. This data may not be complete. We recommend contacting the local school district to confirm school assignments for this home.
Similar homes
- $435,0003 bd2 ba1.5k sqft2708 N Redway Rd, Boise, ID 83704Active
 MLS ID #99002531, Clinton Peterson, Expert Realty LLC. IMLS
 - $399,8003 bd1 ba1.3k sqft6308 W Butte St, Boise, ID 83704Active
 MLS ID #98995729, Jenna King, Keller Williams Realty Boise. IMLS
 - $434,9003 bd3 ba1.4k sqft6422 W Everett St, Boise, ID 83704Active
 MLS ID #99001476, Roger Lowe, Lowes Flat Fee Realty A Homezu Partner. IMLS
 - $--3 bd2 ba1.3k sqft1742 N Westland Dr, Boise, ID 83704Auction
 Auction.com 2
