Skip main navigation
Sold for $600,000
  • $600,000

    6505 Yvette Dr, Hudson, FL 34667

    2beds
    1,254sqft
    Single Family Residence
    Built in 2002
    6,000 Square Feet Lot
    $519,300 Zestimate®
    $478/sqft
    $1,663 Estimated rent

    Home value

    $519,300

    $478,000 - $561,000

    $1,663/mo

    Zestimate® history
    Loading
    Loading...

    Owner options

    List your home for rent

    $1,663/mo

    Rent Zestimate®

    Find your next renter with Zillow Rental Manager. Plus, with online applications, you can quickly screen prospective tenants – for free.

    Learn more

    $1,663/mo

    Rent Zestimate®

    Refinance and save

    $4,006/mo

    Est. payment

    Refinancing to a lower rate could help reduce your monthly payments and save thousands over the life of the loan.

    See today's rates

    $4,006/mo

    Est. payment

    Explore your selling options

    Work with a Zillow partner agent

    Leverage their expertise and Zillow's premium Showcase listings to get your home seen by more buyers.

    Get started

    List with your own agent

    Get your home in front of millions of buyers by listing it on Zillow.

    Learn how to do it

    Sell it yourself

    Take full control of how buyers see your home on Zillow by listing For Sale by Owner (FSBO).

    List your home

    What's special

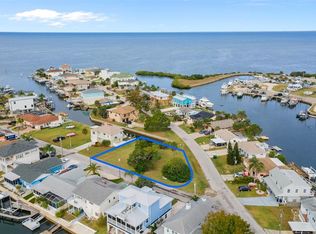
    Your waterfront oasis awaits in Hudson Beach Estates, offering the quintessential Florida lifestyle on the Gulf of Mexico. This custom-built ELEVATED home is situated on a protected deep water canal & boasts breathtaking panoramic views with easy access to the open waters. This residence offers plenty of natural light, cathedral ceilings & an open floor plan with seamless transitions from indoor to outdoor living spaces. Kick back & relax outdoors on the front balcony or entertain family & friends on the spacious rear balcony and the lower covered patio overlooking the canal & stunning sunsets. The upper level showcases a guest bedroom, full bathroom with a tub/shower combo, & a primary bedroom with en suite bathroom, walk-in closet & sliding glass doors that lead you onto the rear balcony where you can unwind & enjoy the breeze day or night. The laundry room & pantry is adjacent to spacious kitchen which features NEW Fingerprint Resistant Stainless Steel Whirlpool Appliances, granite countertops, solid wood cabinets, a breakfast bar & a dining nook complemented by NEW Energy Star Impact Windows framing picturesque water views. The lower level boasts a tremendous, finished BONUS entertainment room, featuring a bar, dining area, half bathroom, & sitting/gaming room large enough to accommodate a ping-pong or pool table with sliding glass doors for access to the covered outdoor patio & NEWLY FENCED in backyard. The oversized garage has lage storage cabinets & a New stytlish barn door; large enough to fit 1 car plus a golf cart! There is also a separate workshop/storage room downstairs that can be utilized as needed. Boating & fishing enthusiasts will appreciate the quick access to the Gulf waters plus 60 feet of concrete seawall, a fixed dock with electricity, a 10,000 lb BOAT LIFT, and an OUTDOOR SHOWER. This waterfront haven offers unparalleled convenience with an EXTERIOR CARGO LIFT (2020) attached to the rear balcony, capable of effortlessly transporting up to 1000 pounds. Whether bringing groceries from the car or moving larger items with ease, this thoughtful feature enhances functionality and accessibility, ensuring effortless coastal living. ***NEW ROOF (APRIL 2024), NEW AC (2020), NEW WATER HEATER (2022), NEW PVC FENCE (2022), NEW WATER HEATER (2022), NEW CARPET STAIRCASE (2023), NEW STAIRCASE-STRINGERS-TREADS-LANDING EXTERIOR (2021), NEW EXTERIOR CARGO LIFT (2020), NEW ENERGY STAR IMPACT WINDOWS (2022), NEW HYBRID FLOOR COATING GARAGE (2023), NEW KITCHEN APPLIANCES (2021), NEW FIBERON AMORGUARD COMPOSITE DECKING BOARD DOCK (2024). Picture yourself savoring the coastal breeze, watching dolphins & manatees play as the sun dips below the horizon—an idyllic retreat for those seeking the ultimate in waterfront living.

    Zillow last checked:

    Listing updated:

    Listed by:

    Jasmine May 727-698-2263,

    FUTURE HOME REALTY 800-921-1330

    Bought with:

    Glenda Pruitt, 71080

    FLORIDA HOME CHOICE REALTY

    Source: Stellar MLS,MLS#: W7863455MLS LogoOriginating MLS: West Pasco

    Facts & features

    Interior

    Bedrooms & bathrooms
    • Bedrooms: 2
    • Bathrooms: 3
    • Full bathrooms: 2
    • 1/2 bathrooms: 1
    Rooms
    • Room types: Storage Rooms
    Primary bedroom
    • Features: Ceiling Fan(s), En Suite Bathroom, Shower No Tub, Single Vanity, Walk-In Closet(s)
    • Level: Second
    • Dimensions: 14x11
    Bedroom 2
    • Features: Ceiling Fan(s), Built-in Closet
    • Level: Second
    • Dimensions: 14x10
    Bathroom 2
    • Features: Exhaust Fan, Single Vanity, Tub With Shower, Window/Skylight in Bath
    • Level: Second
    • Dimensions: 10x5
    Bathroom 3
    • Features: Single Vanity
    • Level: First
    • Dimensions: 5x5
    Balcony porch lanai
    • Level: Second
    • Dimensions: 16x4
    Balcony porch lanai
    • Features: Ceiling Fan(s)
    • Level: Second
    • Dimensions: 19x20
    Dinette
    • Level: Second
    • Dimensions: 10x13
    Kitchen
    • Features: Breakfast Bar, Granite Counters
    • Level: Second
    • Dimensions: 12x11
    Laundry
    • Features: Pantry
    • Level: Second
    • Dimensions: 8x7
    Living room
    • Features: Ceiling Fan(s)
    • Level: Second
    • Dimensions: 20x17
    Workshop
    • Level: First
    • Dimensions: 13x9
    Heating
    • Central, Electric
    Cooling
    • Central Air
    Appliances
    • Included: Dishwasher, Disposal, Electric Water Heater, Microwave, Range, Refrigerator
    • Laundry: Electric Dryer Hookup, Inside, Laundry Room, Upper Level, Washer Hookup
    Features
    • Cathedral Ceiling(s), Eating Space In Kitchen, High Ceilings, Kitchen/Family Room Combo, Open Floorplan, Solid Wood Cabinets, Walk-In Closet(s)
    • Flooring: Carpet, Concrete, Epoxy, Laminate, Tile
    • Doors: Outdoor Shower, Sliding Doors
    • Windows: Blinds, ENERGY STAR Qualified Windows, Storm Window(s)
    • Has fireplace: No
    Interior area
    • Total structure area: 3,152
    • Total interior livable area: 1,254 sqft

    Property

    Parking
    • Total spaces: 1
    • Parking features: Driveway, Garage Door Opener
    • Attached garage spaces: 1
    • Has uncovered spaces: Yes
    • Details: Garage Dimensions: 13x25
    Features
    • Levels: Two
    • Stories: 2
    • Patio & porch: Covered, Front Porch, Patio, Rear Porch
    • Exterior features: Balcony, Irrigation System, Outdoor Shower, Rain Gutters
    • Fencing: Vinyl
    • Has view: Yes
    • View description: Water, Canal, Gulf/Ocean - Partial
    • Has water view: Yes
    • Water view: Water,Canal,Gulf/Ocean - Partial
    • Waterfront features: Canal - Saltwater, Saltwater Canal Access, Gulf/Ocean Access, Fishing Pier, Lift, No Wake Zone, Seawall
    • Body of water: GULF OF MEXICO
    Lot
    • Size: 6,000 Square Feet
    • Dimensions: 60 x 100
    • Features: FloodZone, Near Marina
    Details
    • Parcel number: 2824160100000000450
    • Zoning: R4
    • Special conditions: None

    Construction

    Type & style
    • Home type: SingleFamily
    • Property subtype: Single Family Residence
    Materials
    • Block, Stucco, Vinyl Siding, Wood Frame
    • Foundation: Slab, Raised
    • Roof: Shingle
    Condition
    • New construction: No
    • Year built: 2002

    Utilities & green energy

    • Sewer: Public Sewer
    • Water: Public
    • Utilities for property: Cable Available, Electricity Connected, Public, Sewer Connected

    Community & HOA

    Community
    • Security: Smoke Detector(s)
    • Pet fee: $0 monthly
    • Subdivision: HUDSON BEACH ESTATES
    HOA
    • Has HOA: No
    Location
    • Region: Hudson

    Financial & listing details

    • Price per square foot: $478/sqft
    • Tax assessed value: $427,945
    • Annual tax amount: $6,515
    • Date on market: 4/1/2024
    • Cumulative days on market: 24 days
    • Listing terms: Cash,Conventional,FHA,VA Loan
    • Ownership: Fee Simple
    • Total actual rent: 0
    • Electric utility on property: Yes
    • Road surface type: Asphalt

    Price history

    DateEventPrice
    5/17/2024Sold$600,000+2.2%$478/sqft
    Source: Stellar MLS #W7863455 Report a problem
    4/26/2024Pending sale$587,000$468/sqft
    Source: Stellar MLS #W7863455 Report a problem
    4/1/2024Listed for sale$587,000+58.6%$468/sqft
    Source: Stellar MLS #W7863455 Report a problem
    1/10/2020Sold$370,000-2.4%$295/sqft
    Source: Public Record Report a problem
    1/7/2020Listed for sale$379,000$302/sqft
    Source: RE/MAX SUNSET REALTY #W7818335 Report a problem
    12/10/2019Pending sale$379,000$302/sqft
    Source: RE/MAX SUNSET REALTY #W7818335 Report a problem
    11/22/2019Listed for sale$379,000-0.3%$302/sqft
    Source: RE/MAX SUNSET REALTY #W7818335 Report a problem
    9/10/2019Listing removed$380,000$303/sqft
    Source: RE/MAX Sunset Realty #W7803080 Report a problem
    2/26/2019Price change$380,000-1.8%$303/sqft
    Source: RE/MAX SUNSET REALTY #W7803080 Report a problem
    11/2/2018Price change$387,000-3.3%$309/sqft
    Source: RE/MAX SUNSET REALTY #W7803080 Report a problem
    8/29/2018Price change$400,000-7%$319/sqft
    Source: RE/MAX SUNSET REALTY #W7803080 Report a problem
    7/21/2018Price change$430,000-9.5%$343/sqft
    Source: RE/MAX SUNSET REALTY #W7803080 Report a problem
    7/16/2018Listed for sale$475,000+90%$379/sqft
    Source: RE/MAX SUNSET REALTY #W7803080 Report a problem
    6/2/2004Sold$250,000$199/sqft
    Source: Public Record Report a problem

    Public tax history

    YearProperty taxesTax assessment
    2024$6,679 +2.5%$427,945 +2.7%
    2023$6,515 +17.2%$416,787 +19.6%
    2022$5,558 +9.2%$348,350 +13.2%
    2021$5,088 +182.3%$307,854 +114.9%
    2020$1,802 +2.2%$143,270 +2.3%
    2019$1,764 $140,050 +1.9%
    2018$1,764 +2.3%$137,440 -32%
    2017$1,724 -37.4%$201,976 +4.2%
    2016$2,756 +1.2%$193,753 +0.7%
    2015$2,724 +2.8%$192,406 -19.2%
    2014$2,648 $238,090 +4.8%
    2013-- $227,111 +22.8%
    2012-- $184,914 -5%
    2011-- $194,625 -14.2%
    2010-- $226,879 -19.5%
    2009-- $281,922 -25.2%
    2008-- $376,832 -25.9%
    2007-- $508,278 +29.5%
    2006-- $392,538 +57.7%
    2005-- $248,936 +14.3%
    2004-- $217,813 +45.7%
    2003-- $149,462 +269%
    2002-- $40,500 +35%
    1999-- $30,000
    Find assessor info on the county website

    Neighborhood: 34667

    Nearby schools

    GreatSchools rating
    Schools provided by the listing agent
    • Elementary: Northwest Elementary-PO
    • Middle: Hudson Middle-PO
    • High: Hudson High-PO

    Source: Stellar MLS. This data may not be complete. We recommend contacting the local school district to confirm school assignments for this home.

    Get a cash offer in 3 minutes
    Find out how much your home could sell for in as little as 3 minutes with a no-obligation cash offer.
    Estimated market value
    $519,300
    Get a cash offer in 3 minutes
    Find out how much your home could sell for in as little as 3 minutes with a no-obligation cash offer.
    Estimated market value
    $519,300