Skip main navigation
Sold for $545,000
  • $545,000

    6505 Zenobia St, Arvada, CO 80003

    5beds
    2,106sqft
    Single Family Residence
    Built in 1962
    2,106 Square Feet Lot
    $557,600 Zestimate®
    $259/sqft
    $3,061 Estimated rent

    Home value

    $557,600

    $530,000 - $585,000

    $3,061/mo

    Zestimate® history
    Loading
    Loading...

    Owner options

    List your home for rent

    $3,061/mo

    Rent Zestimate®

    Find your next renter with Zillow Rental Manager. Plus, with online applications, you can quickly screen prospective tenants – for free.

    Learn more

    $3,061/mo

    Rent Zestimate®

    Refinance and save

    $3,233/mo

    Est. payment

    Refinancing to a lower rate could help reduce your monthly payments and save thousands over the life of the loan.

    See today's rates

    $3,233/mo

    Est. payment

    Explore your selling options

    Work with a Zillow partner agent

    Leverage their expertise and Zillow's premium Showcase listings to get your home seen by more buyers.

    Get started

    List with your own agent

    Get your home in front of millions of buyers by listing it on Zillow.

    Learn how to do it

    Sell it yourself

    Take full control of how buyers see your home on Zillow by listing For Sale by Owner (FSBO).

    List your home

    What's special

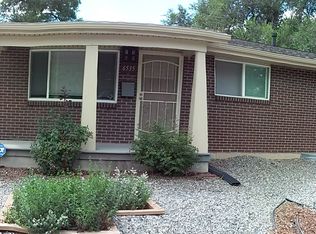
    WOW! PRICED TO SELL! Welcome to this charming ranch-style home! This 5 beds, 3 baths, has recent tasteful upgrades, including a finished basement. The open kitchen boasts stainless steel appliances w/lots of cabinets. The Private Bed is bright, open and showcases its own private Ensuite Bathroom. The family room is spacious and cozy. Outside, enjoy the fenced backyard, new shed and covered patio. Don't miss out on this fantastic opportunity! OPEN HOUSE 3/9 and 3/10 10 am - 12 pm

    Zillow last checked:

    Listing updated:

    Listed by:

    Christy Lontine 970-203-5926,

    Superior Property Mgt of Colorado

    Bought with:

    Chad Rocke, 100091512

    eXp Realty, LLC

    Source: IRES as distributed by MLS GRID,MLS#: 1003261MLS Logo

    Facts & features

    Interior

    Bedrooms & bathrooms
    • Bedrooms: 5
    • Bathrooms: 3
    • Full bathrooms: 2
    • 1/2 bathrooms: 1
    • Main level bathrooms: 2
    Primary bedroom
    • Description: Hardwood
    • Features: Half Primary Bath
    • Level: Main
    • Area: 156 Square Feet
    • Dimensions: 12 x 13
    Bedroom 2
    • Description: Hardwood
    • Level: Main
    • Area: 90 Square Feet
    • Dimensions: 10 x 9
    Bedroom 3
    • Description: Carpet
    • Level: Basement
    • Area: 143 Square Feet
    • Dimensions: 13 x 11
    Bedroom 4
    • Description: Carpet
    • Level: Basement
    • Area: 88 Square Feet
    • Dimensions: 11 x 8
    Bedroom 5
    • Description: Carpet
    • Level: Basement
    • Area: 132 Square Feet
    • Dimensions: 11 x 12
    Dining room
    • Description: Hardwood
    • Level: Main
    • Area: 104 Square Feet
    • Dimensions: 13 x 8
    Family room
    • Description: Carpet
    • Level: Basement
    • Area: 600 Square Feet
    • Dimensions: 25 x 24
    Kitchen
    • Description: Hardwood
    • Level: Main
    • Area: 117 Square Feet
    • Dimensions: 13 x 9
    Laundry
    • Description: Concrete
    • Level: Basement
    • Area: 78 Square Feet
    • Dimensions: 13 x 6
    Living room
    • Description: Hardwood
    • Level: Main
    • Area: 192 Square Feet
    • Dimensions: 12 x 16
    Heating
    • Forced Air
    Appliances
    • Included: Electric Range, Gas Range, Dishwasher, Refrigerator, Washer, Dryer, Microwave, Disposal
    Features
    • Separate Dining Room, Open Floorplan
    • Basement: Full,Partially Finished
    Interior area
    • Total structure area: 1,053
    • Total interior livable area: 2,106 sqft
    • Finished area above ground: 1,053

    Property

    Parking
    • Total spaces: 1
    • Parking features: Garage - Attached
    • Attached garage spaces: 1
    • Details: Attached
    Features
    • Levels: One
    • Stories: 1
    • Patio & porch: Patio
    • Fencing: Wood
    Lot
    • Size: 2,106 sqft
    • Features: Corner Lot, Paved, Curbs, Gutters, Sidewalks, Street Light, Fire Hydrant within 500 Feet
    Details
    • Parcel number: R0101414
    • Zoning: RN-6
    • Special conditions: Private Owner

    Construction

    Type & style
    • Home type: SingleFamily
    • Architectural style: Cottage
    • Property subtype: Single Family Residence
    Materials
    • Frame
    • Roof: Composition
    Condition
    • New construction: No
    • Year built: 1962

    Utilities & green energy

    • Electric: Xcel Energy
    • Gas: Xcel Energy
    • Water: City
    • Utilities for property: Natural Gas Available, Electricity Available, Cable Available
    Green energy
    • Energy efficient items: Windows, Doors

    Community & neighborhood

    Security
    • Security features: Fire Alarm
    Location
    • Region: Arvada
    • Subdivision: Northridge

    Other

    Other facts
    • Listing terms: Cash,Conventional,FHA,VA Loan

    Price history

    DateEventPrice
    4/24/2024Sold$545,000$259/sqft
    Source: IRES as distributed by MLS GRID #1003261 Report a problem
    4/20/2024Listing removed--
    Source: Zillow Rentals Report a problem
    3/25/2024Pending sale$545,000$259/sqft
    Source: REcolorado as distributed by MLS GRID #8585447 Report a problem
    3/15/2024Price change$545,000-6.8%$259/sqft
    Source: IRES as distributed by MLS GRID #1003261 Report a problem
    3/15/2024Listed for rent$3,495$2/sqft
    Source: Zillow Rentals Report a problem
    3/7/2024Price change$585,000-2.3%$278/sqft
    Source: IRES as distributed by MLS GRID #1003261 Report a problem
    2/22/2024Price change$598,500-2.7%$284/sqft
    Source: IRES as distributed by MLS GRID #1003261 Report a problem
    2/15/2024Listed for sale$615,000+66.2%$292/sqft
    Source: IRES as distributed by MLS GRID #1003261 Report a problem
    11/30/2021Sold$370,000+100.9%$176/sqft
    Source: Public Record Report a problem
    10/24/2008Sold$184,200-3%$87/sqft
    Source: Public Record Report a problem
    9/24/2008Listed for sale$189,900+54.4%$90/sqft
    Source: EpropertySites #6505zenobiast Report a problem
    5/30/2008Sold$123,000-25.5%$58/sqft
    Source: Public Record Report a problem
    5/10/2006Sold$165,000-0.6%$78/sqft
    Source: Public Record Report a problem
    7/20/2000Sold$166,000$79/sqft
    Source: Public Record Report a problem

    Public tax history

    YearProperty taxesTax assessment
    2025$3,911 +0.5%$33,940 -8.4%
    2024$3,890 +13.7%$37,070
    2023$3,423 -2.3%$37,070 +33.6%
    2022$3,502 $27,750 -2.8%
    2021-- $28,550 +9.3%
    2020$3,213 $26,130 -0.2%
    2019$3,213 +8.7%$26,180 +10%
    2018$2,956 $23,790
    2017$2,956 $23,790 +29.6%
    2016-- $18,360
    2015$2,107 $18,360 +23.6%
    2014-- $14,860
    2013-- $14,860 +0.6%
    2012-- $14,770
    2011-- $14,770 +18.4%
    2010-- $12,470
    2009-- $12,470 -12.1%
    2008-- $14,190
    2007-- $14,190 -1.2%
    2006-- $14,360
    2005-- $14,360 +4.4%
    2004-- $13,750
    2003$1,401 +25.9%$13,750 +0.3%
    2002$1,112 +15.7%$13,710 +26.2%
    2001$962 $10,860
    2000-- $10,860

    Find assessor info on the county website

    Neighborhood: Yacht Club

    Nearby schools

    GreatSchools rating
    Schools provided by the listing agent
    • Elementary: Tennyson Knolls
    • Middle: Scott Carpenter
    • High: Westminster

    Source: IRES as distributed by MLS GRID. This data may not be complete. We recommend contacting the local school district to confirm school assignments for this home.

    Get a cash offer in 3 minutes
    Find out how much your home could sell for in as little as 3 minutes with a no-obligation cash offer.
    Estimated market value
    $557,600
    Get a cash offer in 3 minutes
    Find out how much your home could sell for in as little as 3 minutes with a no-obligation cash offer.
    Estimated market value
    $557,600